
Editorial edition · 11 pages
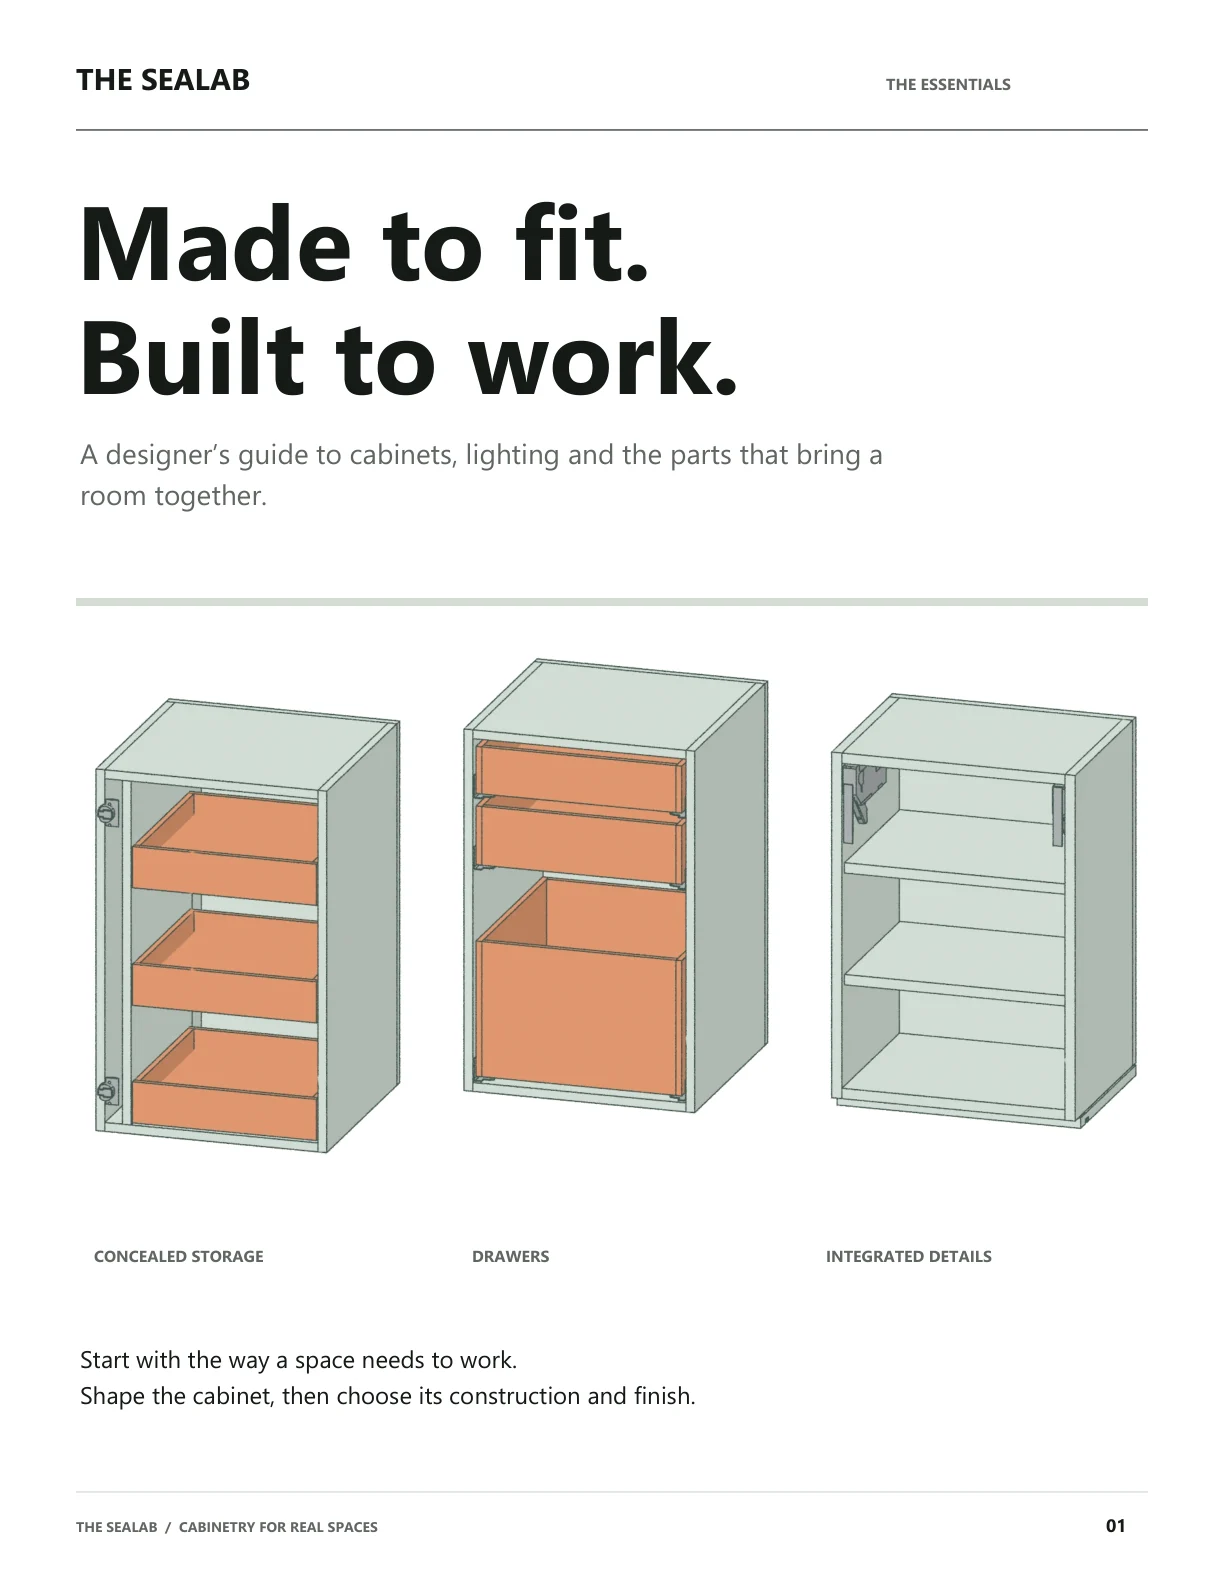
THE SEALAB THE ESSENTIALS Made to fit. Built to work. A designer’s guide to cabinets, lighting and the parts that bring a room together. CONCEALED STORAGE DRAWERS INTEGRATED DETAILS Start with the way a space needs to work. Shape the cabinet, then choose its construction and finish. THE SEALAB / CABINETRY FOR REAL SPACES 01
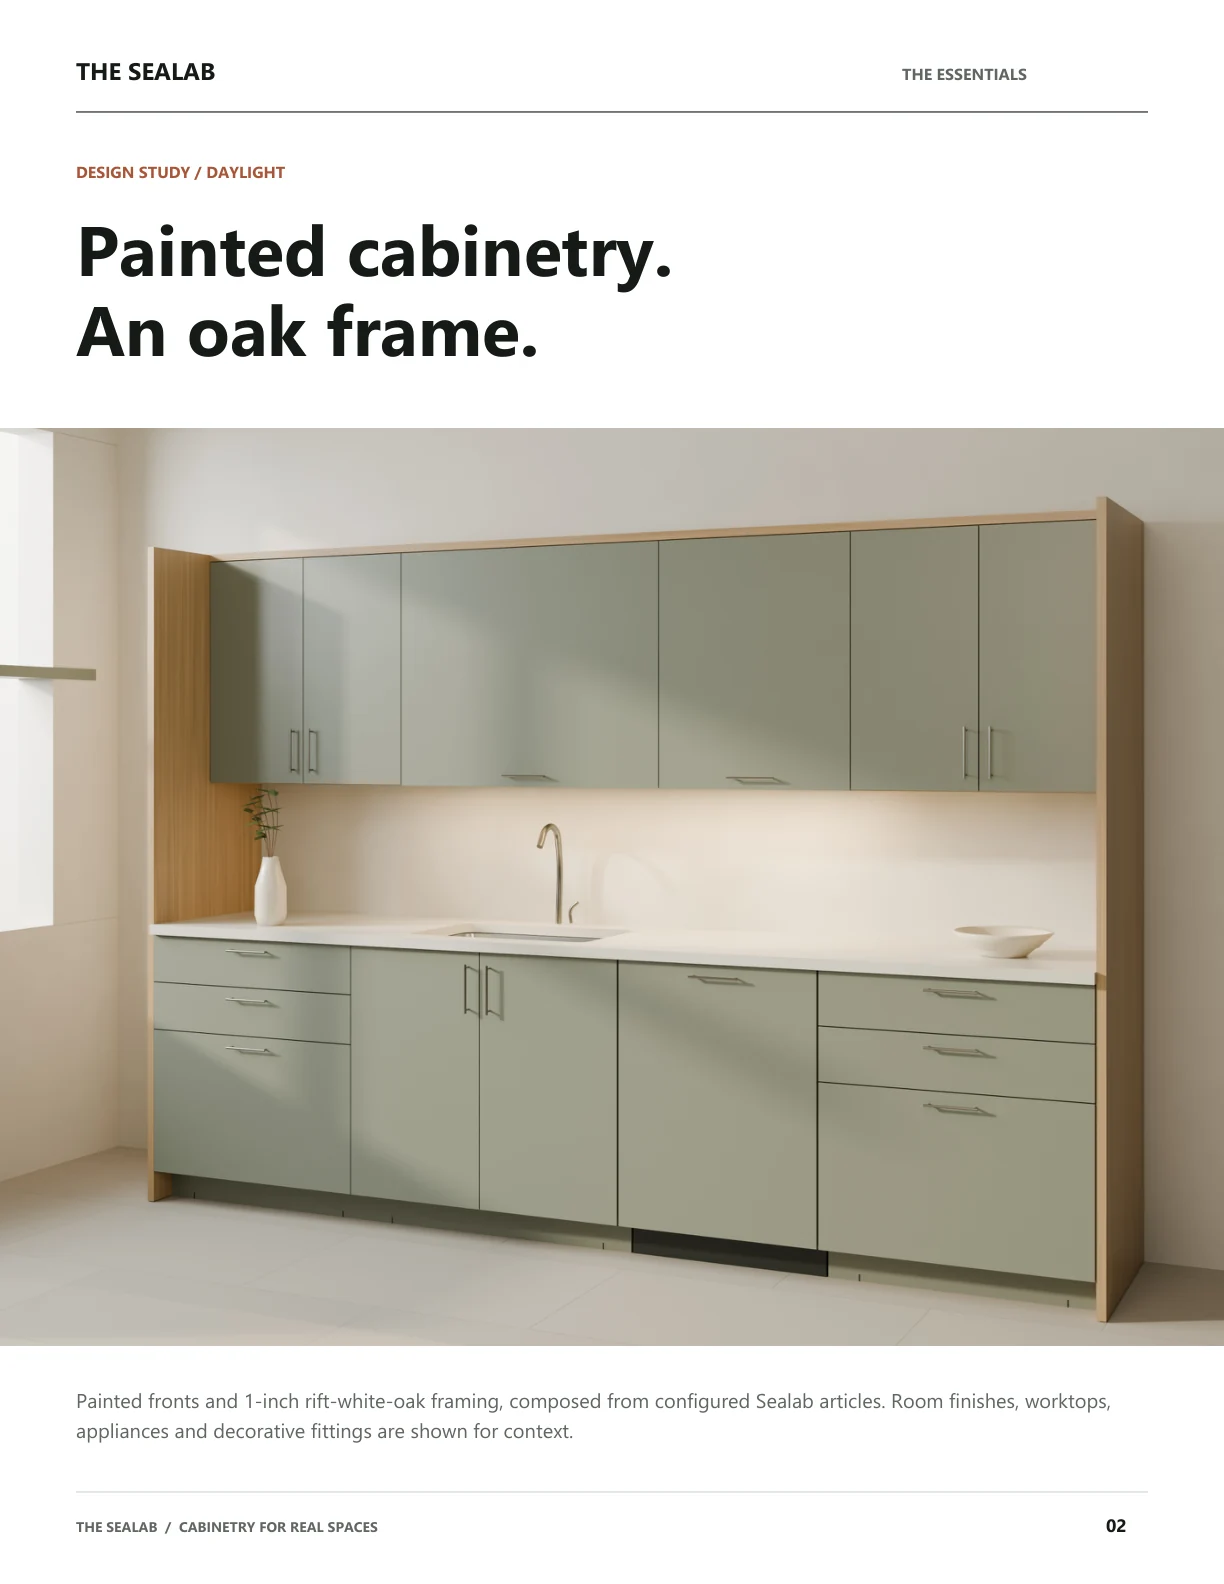
THE SEALAB THE ESSENTIALS DESIGN STUDY / DAYLIGHT Painted cabinetry. An oak frame. Painted fronts and 1-inch rift-white-oak framing, composed from configured Sealab articles. Room finishes, worktops, appliances and decorative fittings are shown for context. THE SEALAB / CABINETRY FOR REAL SPACES 02
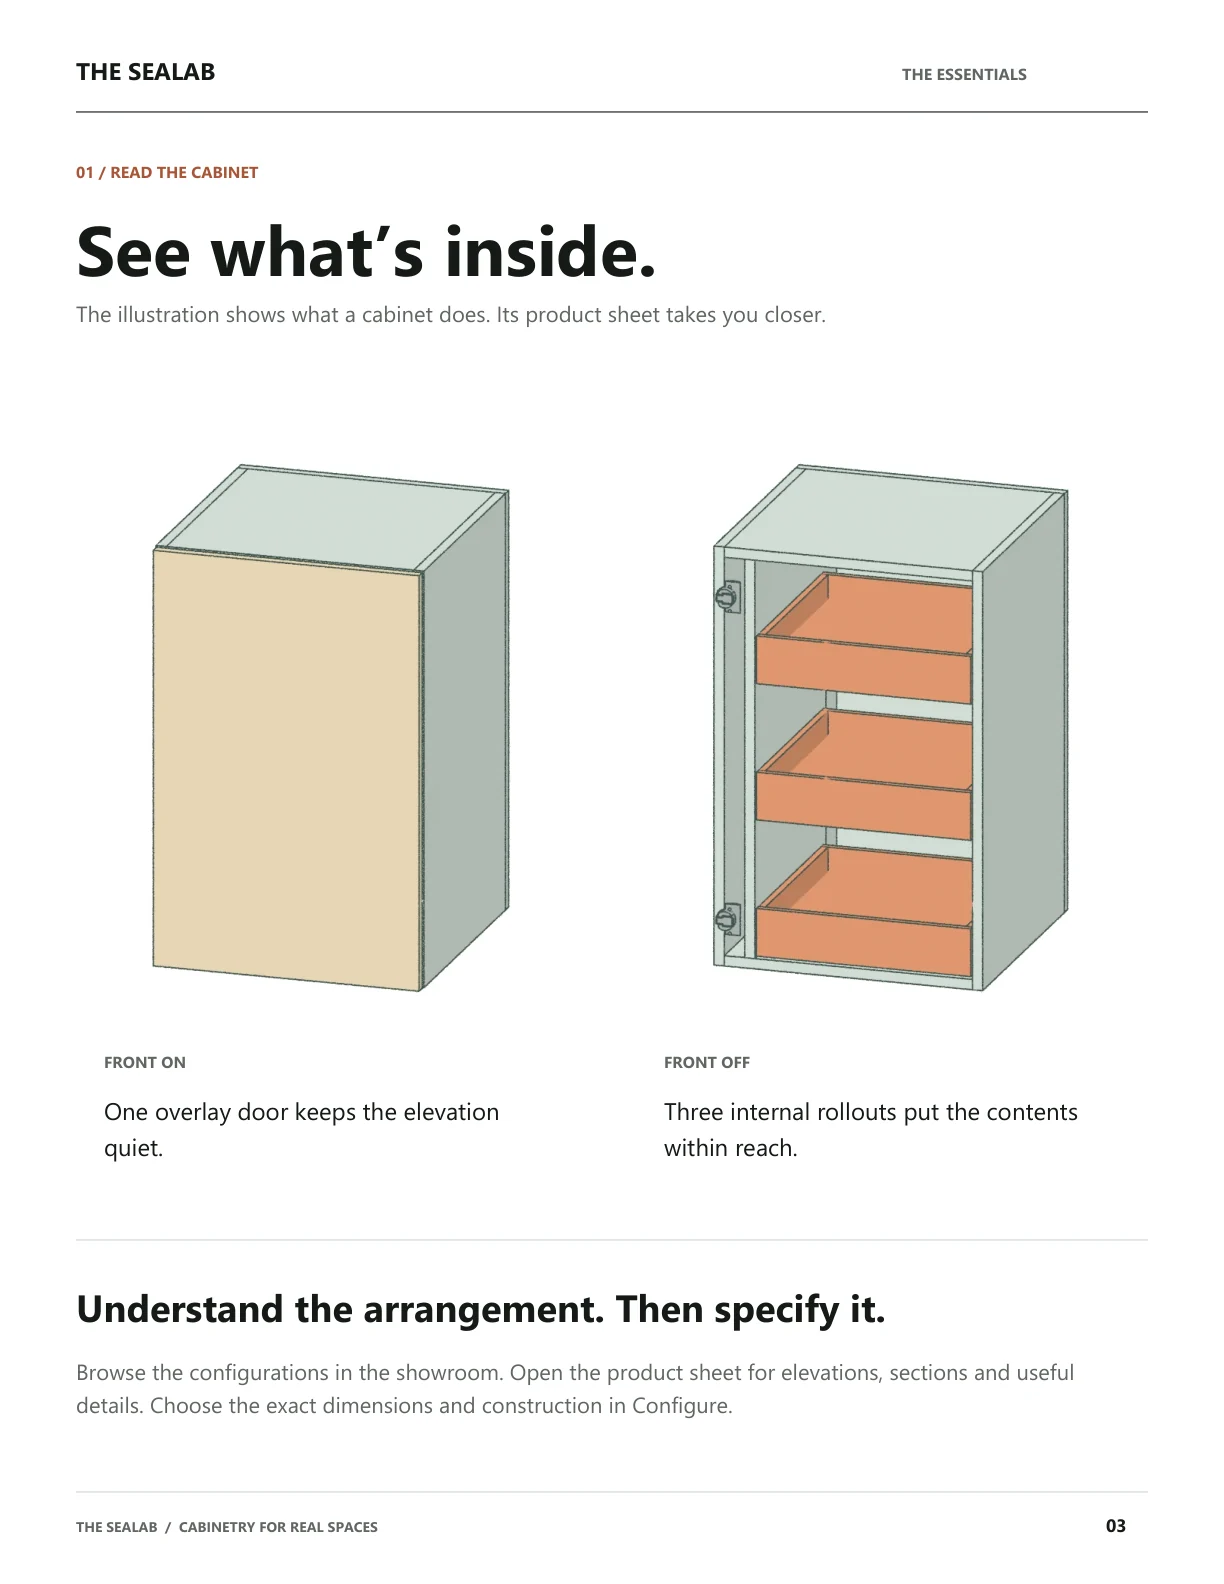
THE SEALAB THE ESSENTIALS 01 / READ THE CABINET See what’s inside. The illustration shows what a cabinet does. Its product sheet takes you closer. FRONT ON FRONT OFF One overlay door keeps the elevation quiet. Three internal rollouts put the contents within reach. Understand the arrangement. Then specify it. Browse the configurations in the showroom. Open the product sheet for elevations, sections and useful details. Choose the exact dimensions and construction in Configure. THE SEALAB / CABINETRY FOR REAL SPACES 03
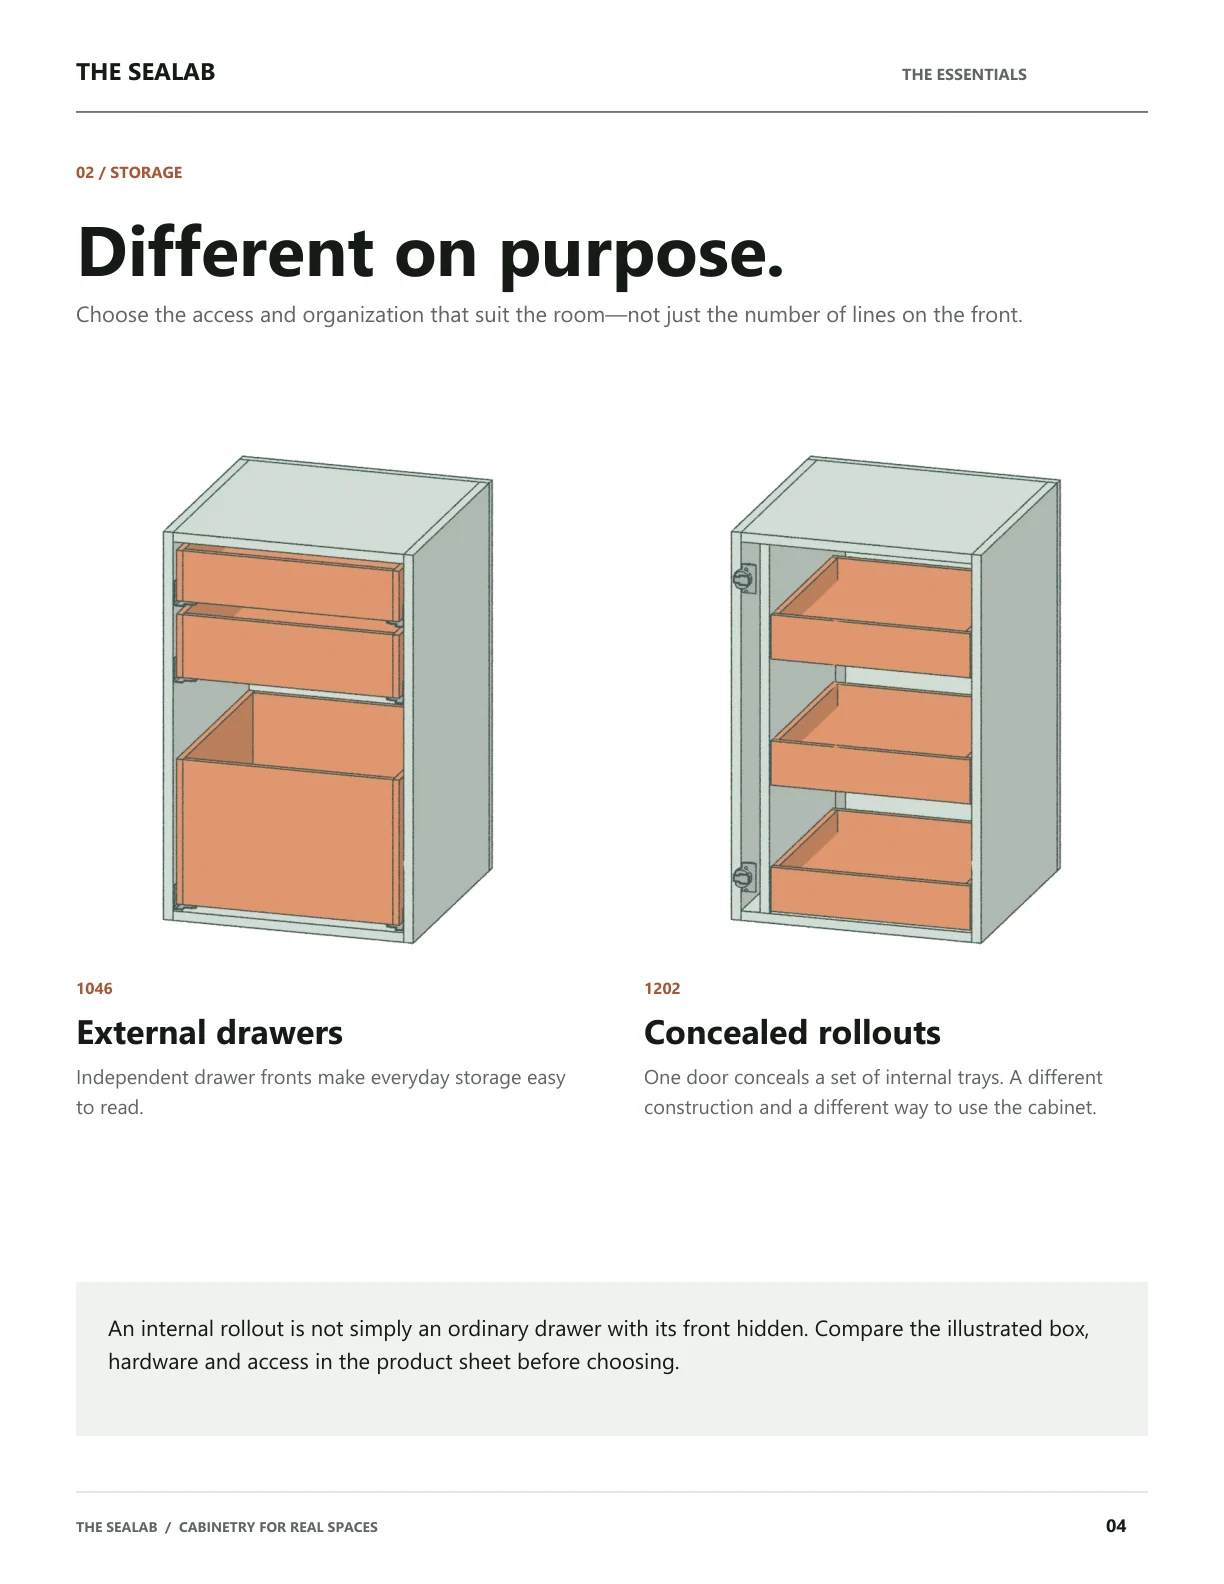
THE SEALAB THE ESSENTIALS 02 / STORAGE Different on purpose. Choose the access and organization that suit the room—not just the number of lines on the front. 1046 External drawers Independent drawer fronts make everyday storage easy to read. 1202 Concealed rollouts One door conceals a set of internal trays. A different construction and a different way to use the cabinet. An internal rollout is not simply an ordinary drawer with its front hidden. Compare the illustrated box, hardware and access in the product sheet before choosing. THE SEALAB / CABINETRY FOR REAL SPACES 04
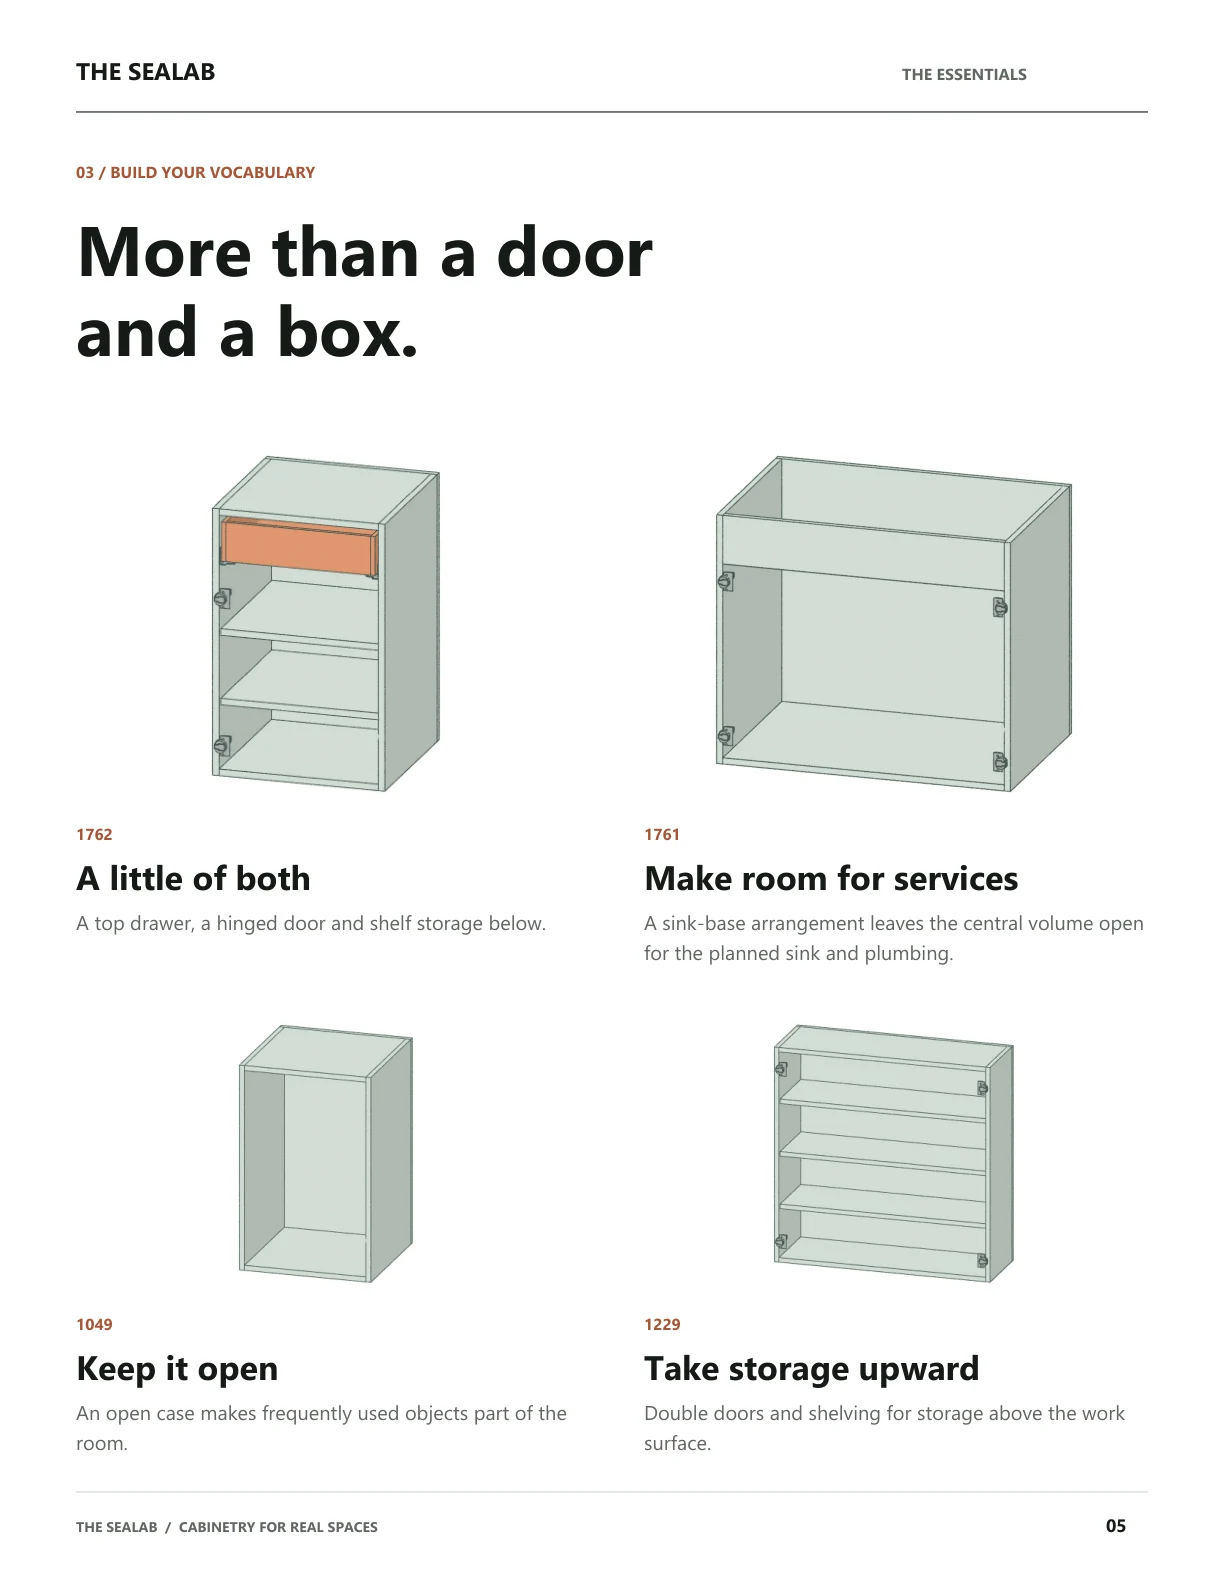
THE SEALAB THE ESSENTIALS 03 / BUILD YOUR VOCABULARY More than a door and a box. 1762 A little of both A top drawer, a hinged door and shelf storage below. 1761 Make room for services A sink-base arrangement leaves the central volume open for the planned sink and plumbing. 1049 Keep it open An open case makes frequently used objects part of the room. 1229 Take storage upward Double doors and shelving for storage above the work surface. THE SEALAB / CABINETRY FOR REAL SPACES 05
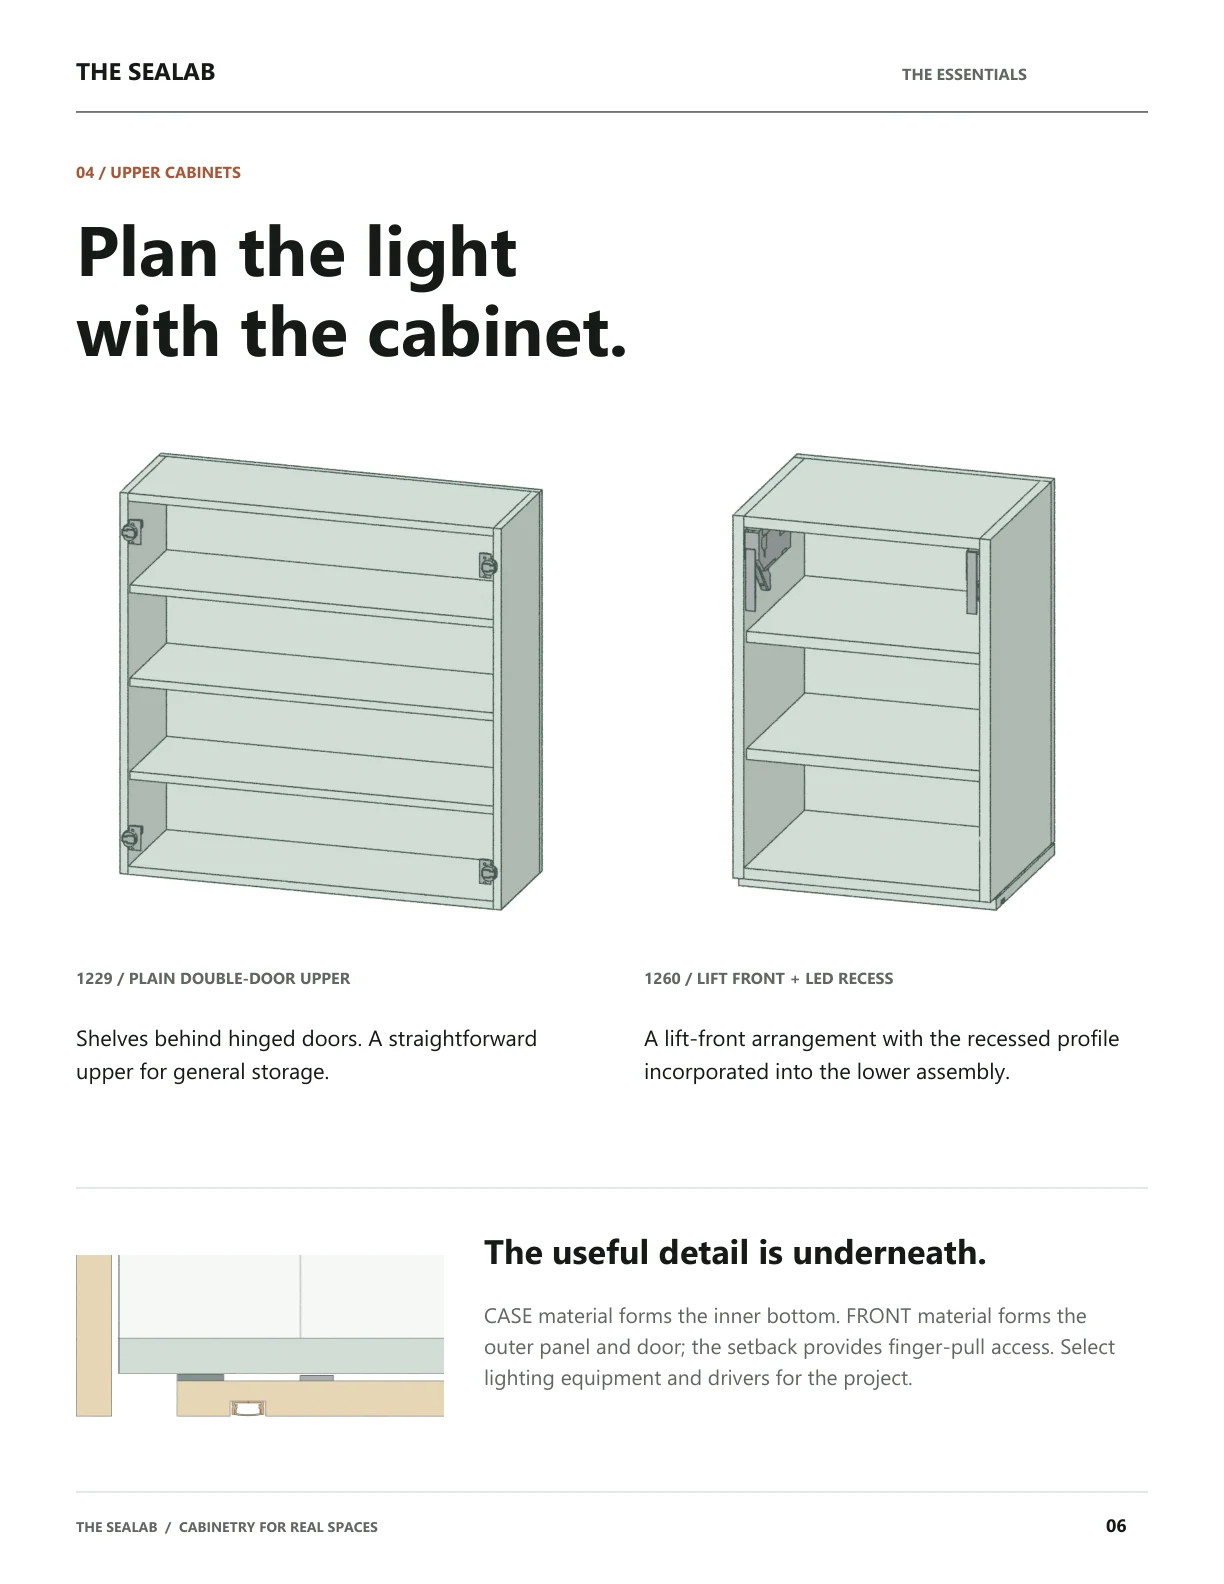
THE SEALAB THE ESSENTIALS 04 / UPPER CABINETS Plan the light with the cabinet. 1229 / PLAIN DOUBLE-DOOR UPPER 1260 / LIFT FRONT + LED RECESS Shelves behind hinged doors. A straightforward upper for general storage. A lift-front arrangement with the recessed profile incorporated into the lower assembly. The useful detail is underneath. CASE material forms the inner bottom. FRONT material forms the outer panel and door; the setback provides finger-pull access. Select lighting equipment and drivers for the project. THE SEALAB / CABINETRY FOR REAL SPACES 06
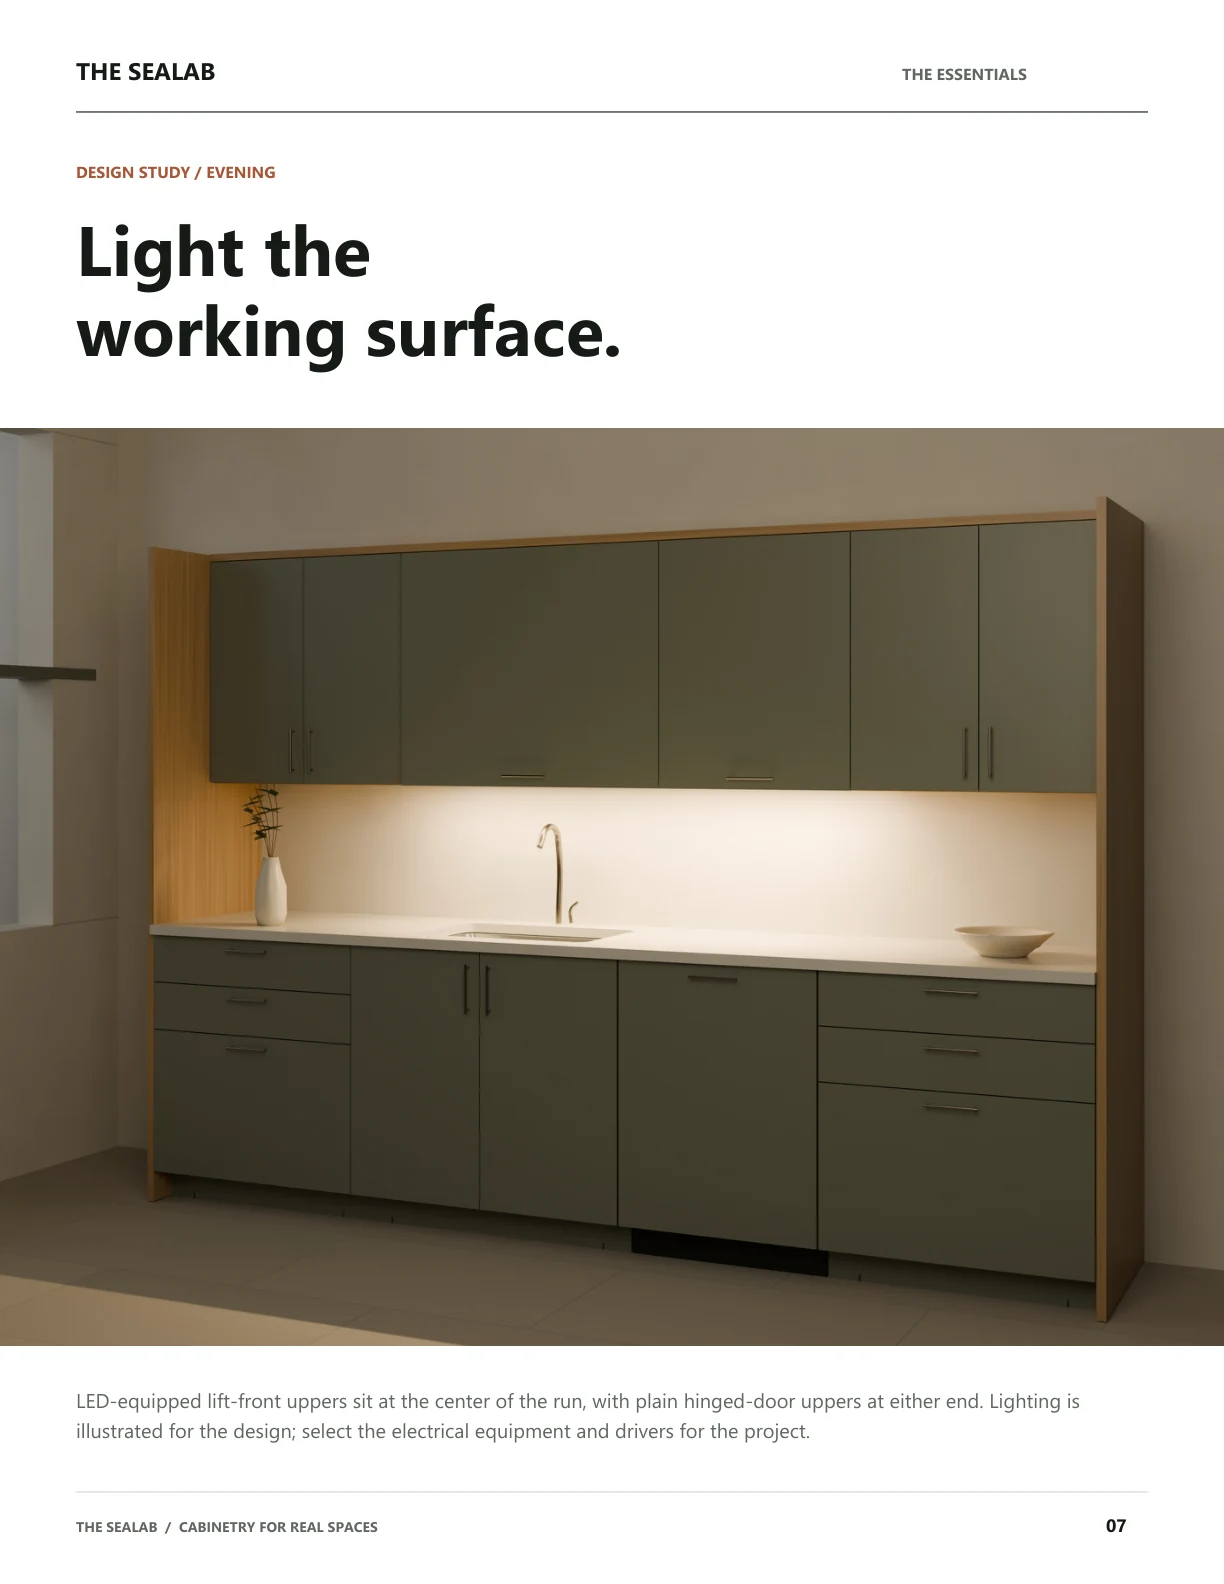
THE SEALAB THE ESSENTIALS DESIGN STUDY / EVENING Light the working surface. LED-equipped lift-front uppers sit at the center of the run, with plain hinged-door uppers at either end. Lighting is illustrated for the design; select the electrical equipment and drivers for the project. THE SEALAB / CABINETRY FOR REAL SPACES 07
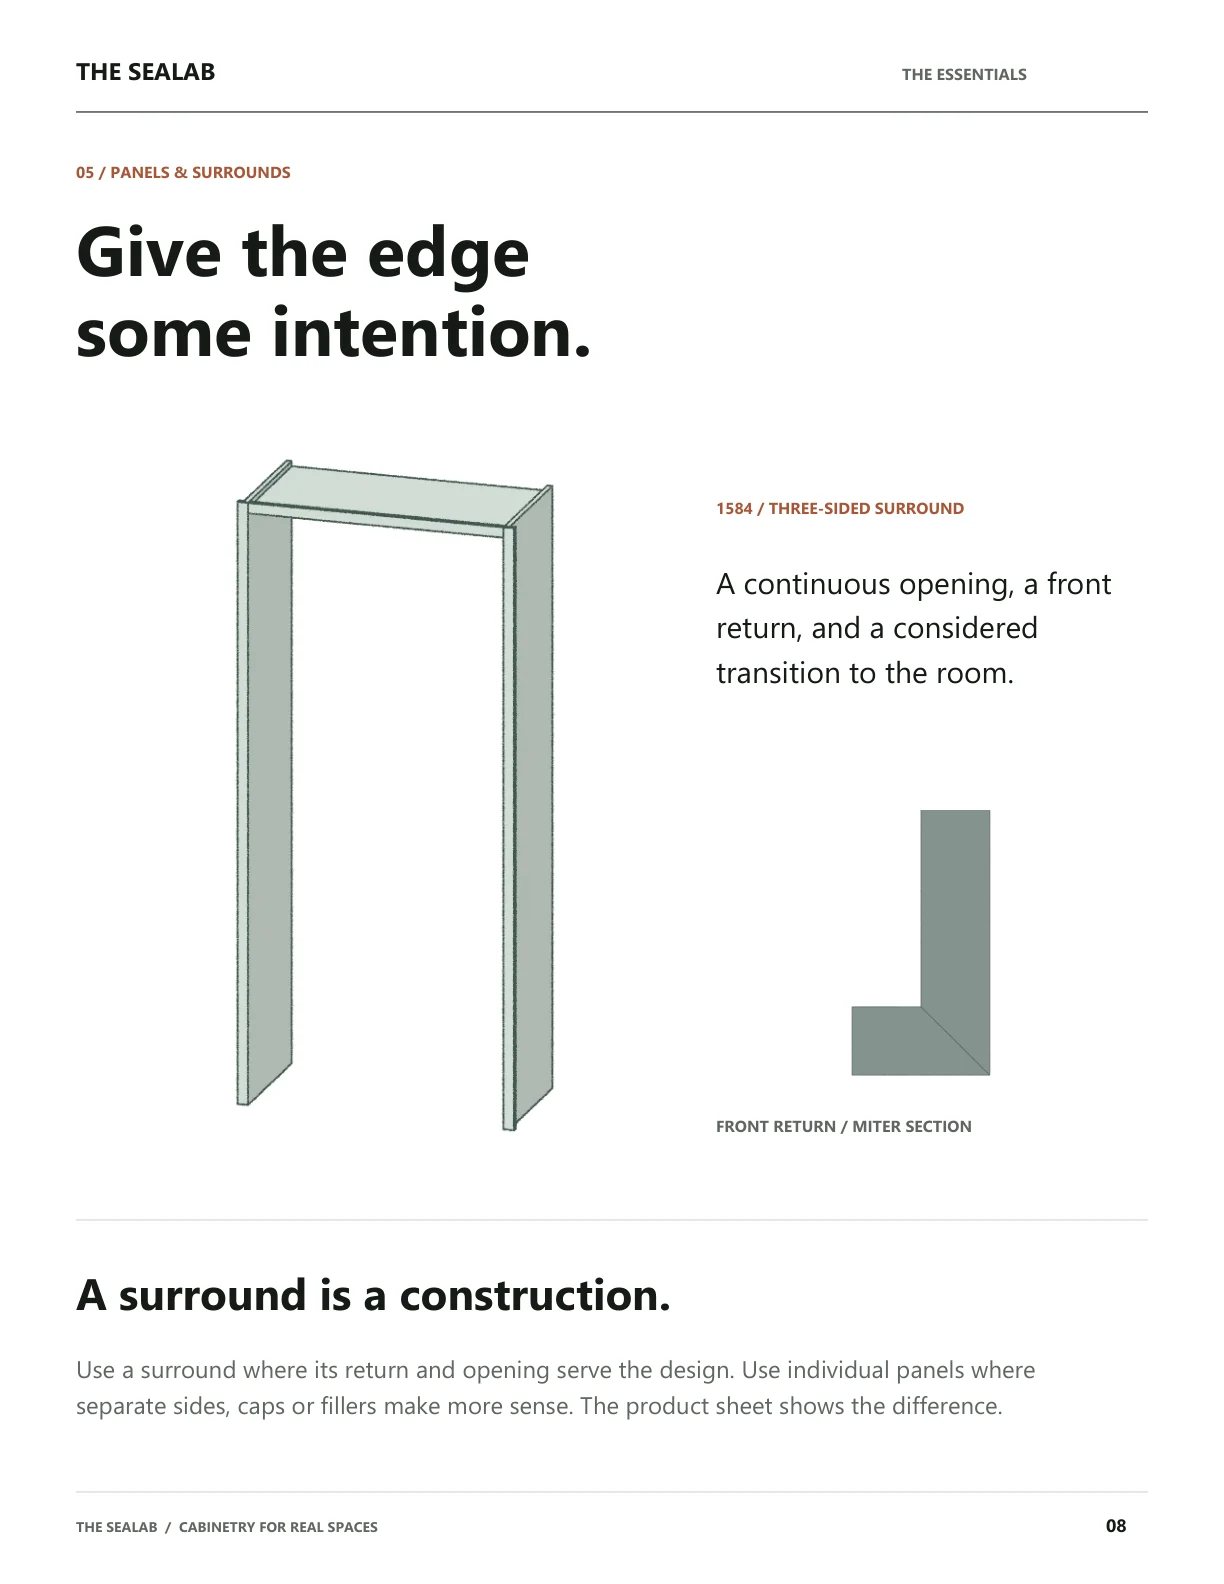
THE SEALAB THE ESSENTIALS 05 / PANELS & SURROUNDS Give the edge some intention. 1584 / THREE-SIDED SURROUND A continuous opening, a front return, and a considered transition to the room. FRONT RETURN / MITER SECTION A surround is a construction. Use a surround where its return and opening serve the design. Use individual panels where separate sides, caps or fillers make more sense. The product sheet shows the difference. THE SEALAB / CABINETRY FOR REAL SPACES 08
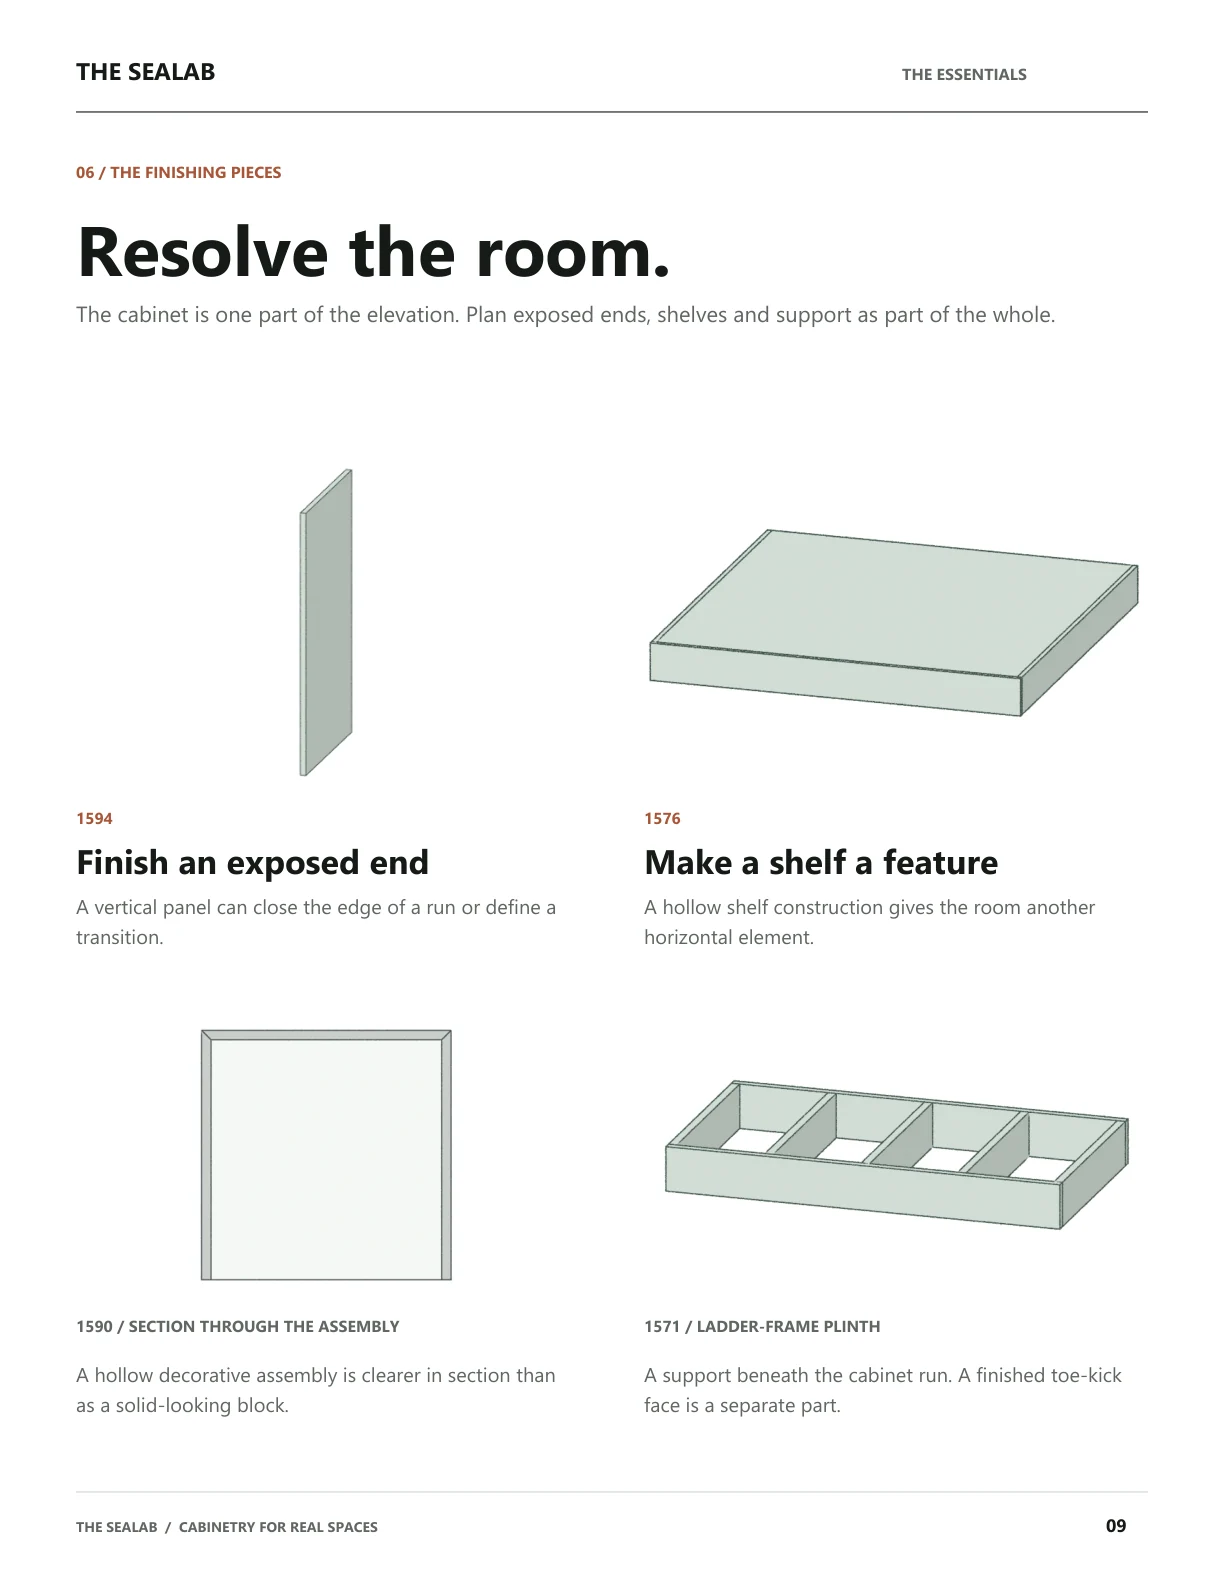
THE SEALAB THE ESSENTIALS 06 / THE FINISHING PIECES Resolve the room. The cabinet is one part of the elevation. Plan exposed ends, shelves and support as part of the whole. 1594 Finish an exposed end A vertical panel can close the edge of a run or define a transition. 1576 Make a shelf a feature A hollow shelf construction gives the room another horizontal element. 1590 / SECTION THROUGH THE ASSEMBLY A hollow decorative assembly is clearer in section than as a solid-looking block. 1571 / LADDER-FRAME PLINTH A support beneath the cabinet run. A finished toe-kick face is a separate part. THE SEALAB / CABINETRY FOR REAL SPACES 09
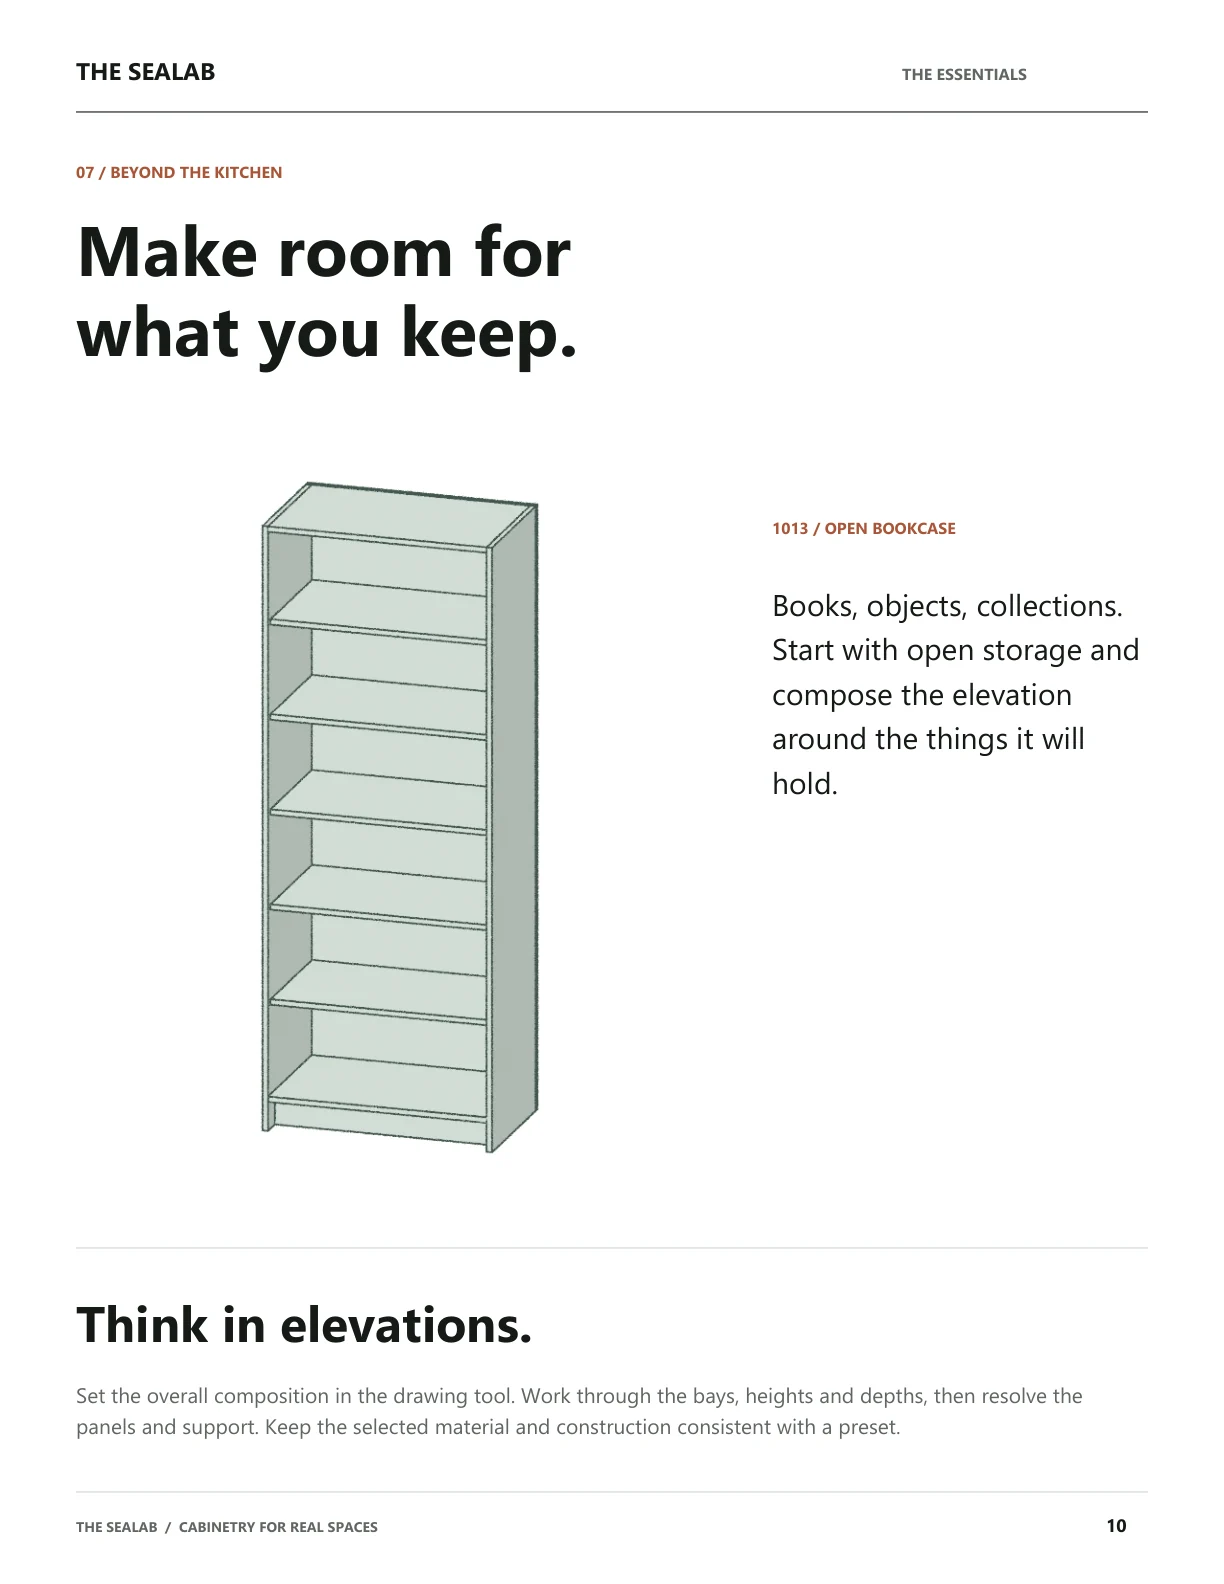
THE SEALAB THE ESSENTIALS 07 / BEYOND THE KITCHEN Make room for what you keep. 1013 / OPEN BOOKCASE Books, objects, collections. Start with open storage and compose the elevation around the things it will hold. Think in elevations. Set the overall composition in the drawing tool. Work through the bays, heights and depths, then resolve the panels and support. Keep the selected material and construction consistent with a preset. THE SEALAB / CABINETRY FOR REAL SPACES 10
THE SEALAB FROM IDEA TO CONFIGURATION Choose confidently. 01 Explore Compare arrangements in the showroom. Use Fronts to see how the interior works. 02 Look closer Open the product sheet. Read the views and the details that distinguish the article. 03 Make it yours Use Configure for dimensions, materials, construction and hardware. Save the combination as a preset. 04 Bring it together Compose the elevation in the drawing tool. Live pricing is available in the cart. thesealab.com Illustrations show representative configurations. Confirm final dimensions, finish, hardware and supplied scope for your project.