Cabinet Showroom

149 frameless cabinets, each made to your width, height and depth.

149 of 149 cabinets
Fronts

Live pricing is now available in your cart. Need something we don't list? Send us a sketch.

Base Cabinets

Custom frameless base cabinets—precision CNC‐cut in Brooklyn, flat‐pack RTA, and Blum‐ready. Built within tight tolerances for kitchens and baths needing rock‐solid boxes, perfect reveals, and fast install. Custom base cabinets, frameless kitchen cabinets come standard here
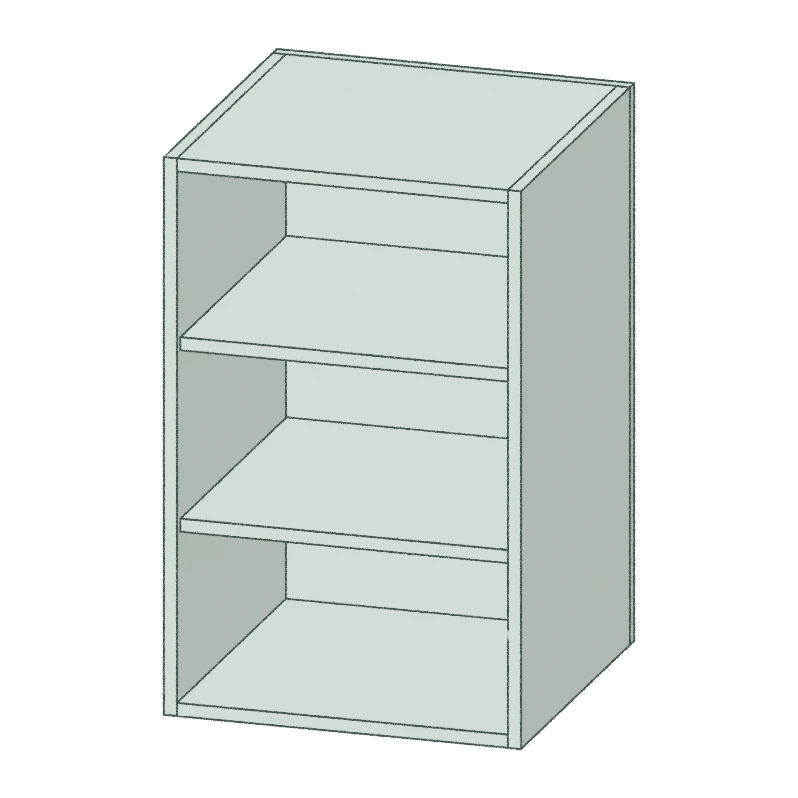
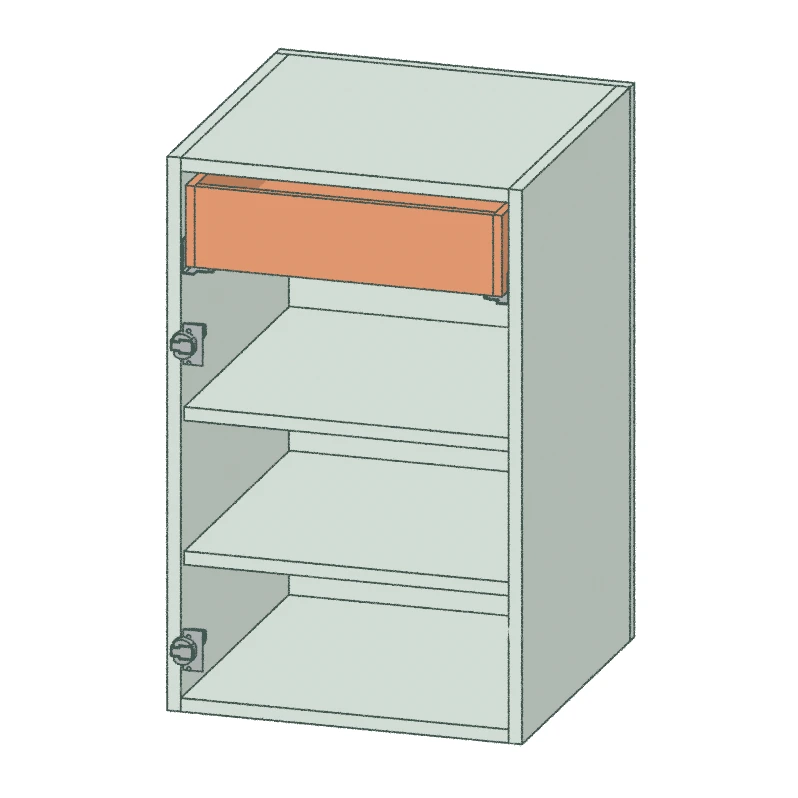
Base Cabinet 1030

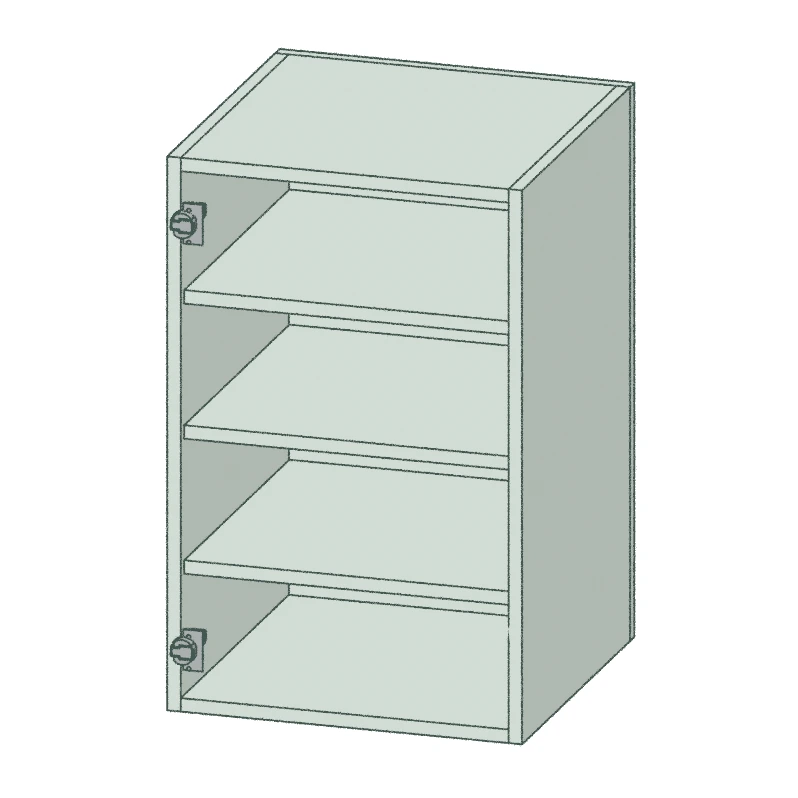
Open base cabinet with adjustable shelves and no doors.

W9–48H18–60D12–48
Base Cabinet 1762

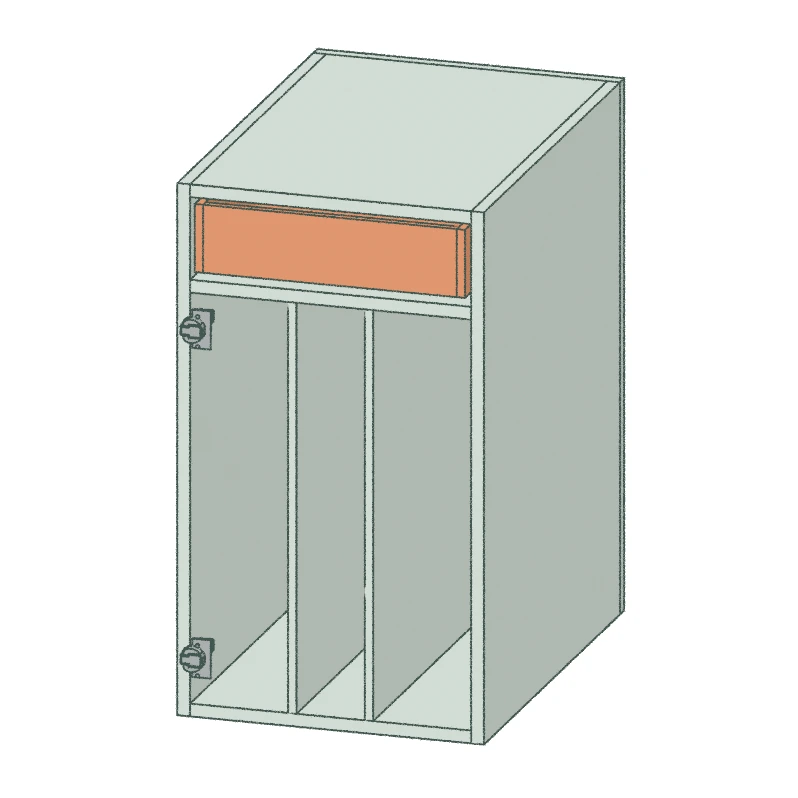
Base with one external top drawer and one left-hinged door below, with interior shelving.

W9–30H18–48D12–48
Base Cabinet 1765

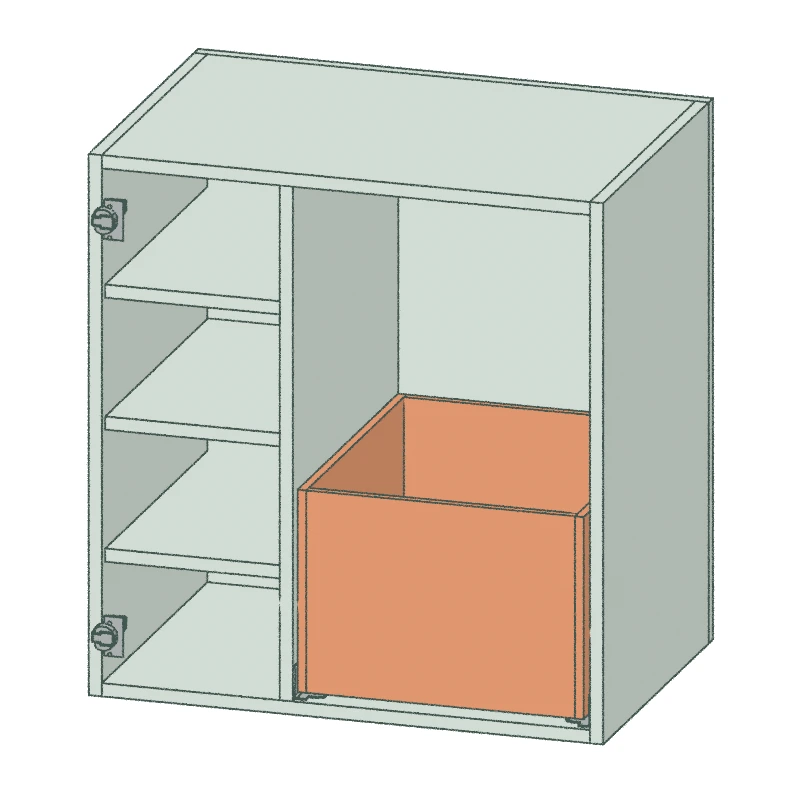
Base with a left-hinged door and shelving on the left and one full-height pullout front on the right. The pullout is suitable for a separately specified trash bin; it is not a top drawer over a door.

W18–60H18–30D12–48
Base Cabinet 1763

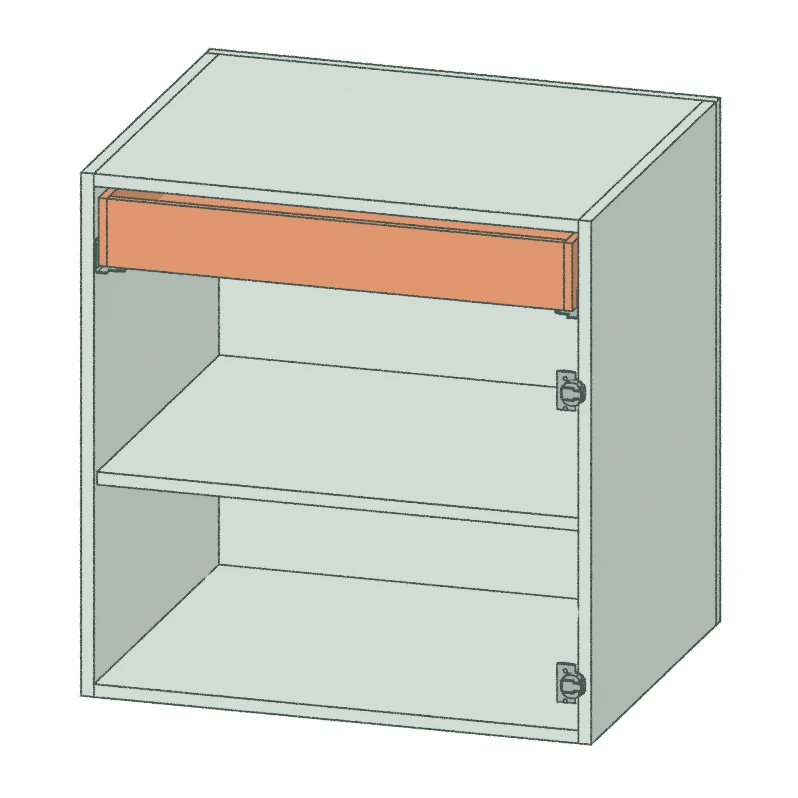
Base with one external top drawer and one right-hinged door below, with interior shelving.

W9–30H18–48D12–48
Base Cabinet 1027

Single-front trash cabinet with an internal undermount rollout drawer above the trash space. Select and verify the bin and pullout hardware separately; the representative render does not establish a two-bin system.

W9–48H12–48D12–48
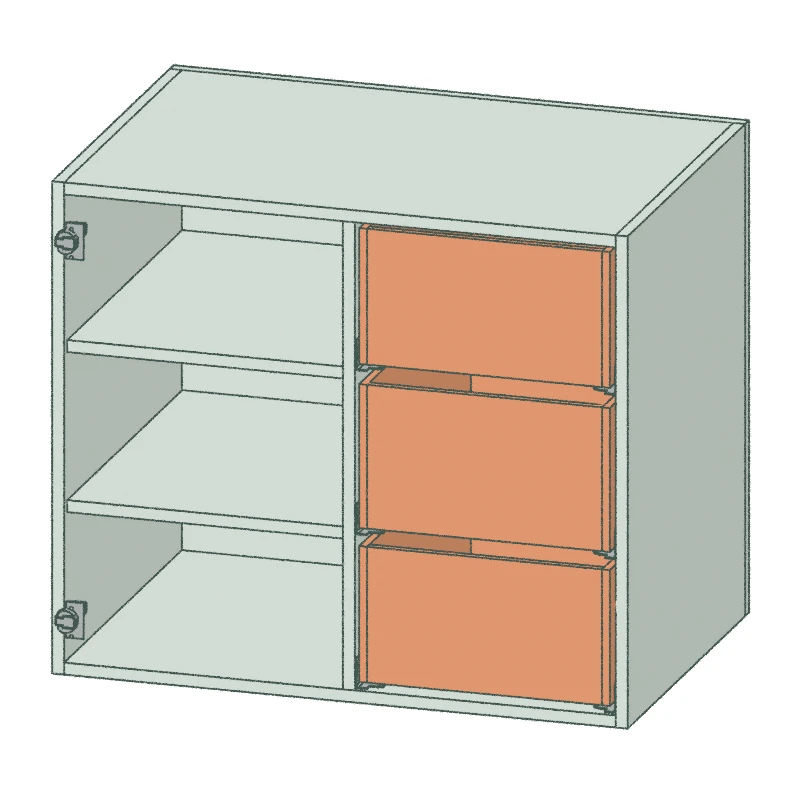
Base Cabinet 1053

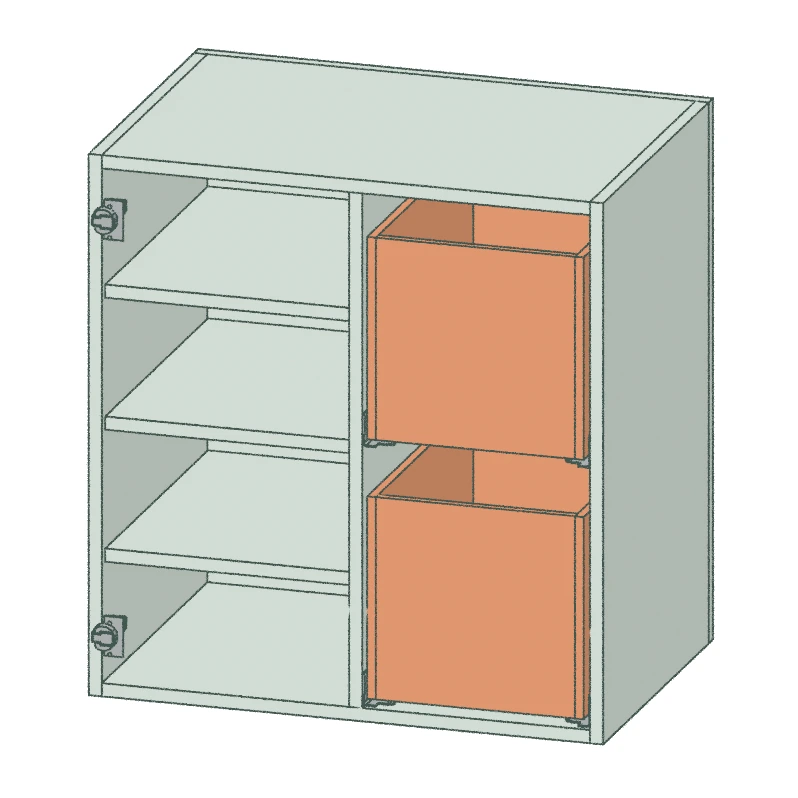
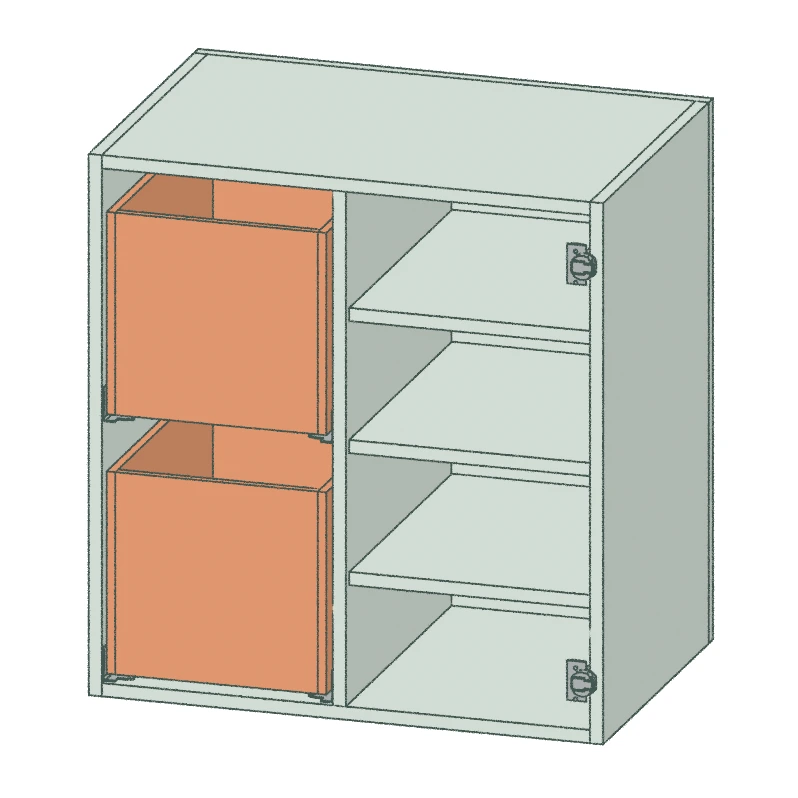
Base with a left-hinged door and shelving on the left and two stacked drawers on the right.

W30–60H18–48D12–48
Base Cabinet 1056

Base cabinet with one door and two drawers, Equal Fronts (right hinged).

W20–60H10–48D12–48
Base Cabinet 1202

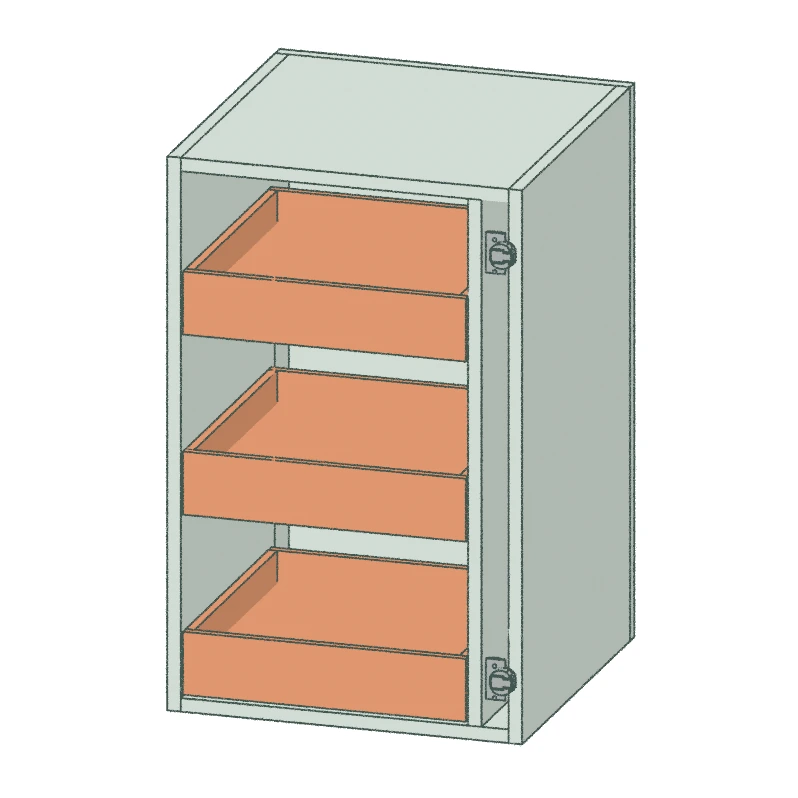
Single door with hinge on the left side. has three internal rollout trays with recessed drawer glides

W10–36H15–48D12–48
Base Cabinet 1009

Single door on right side and triple drawer on left side base cabinet. (right hand configuration)

W24–48H18–48D12–48
Base Cabinet 1203

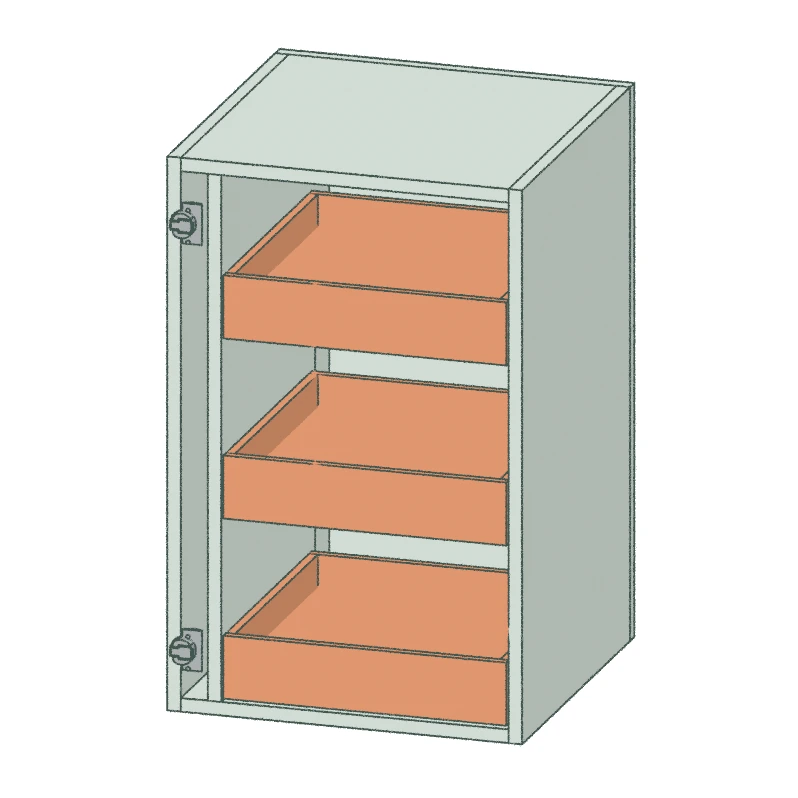
Single door on the right with three internal recessed pullout trays. Drawer glides are recessed into the side panels for a tighter appearance.

W10–36H15–48D12–48
Base Cabinet 1768

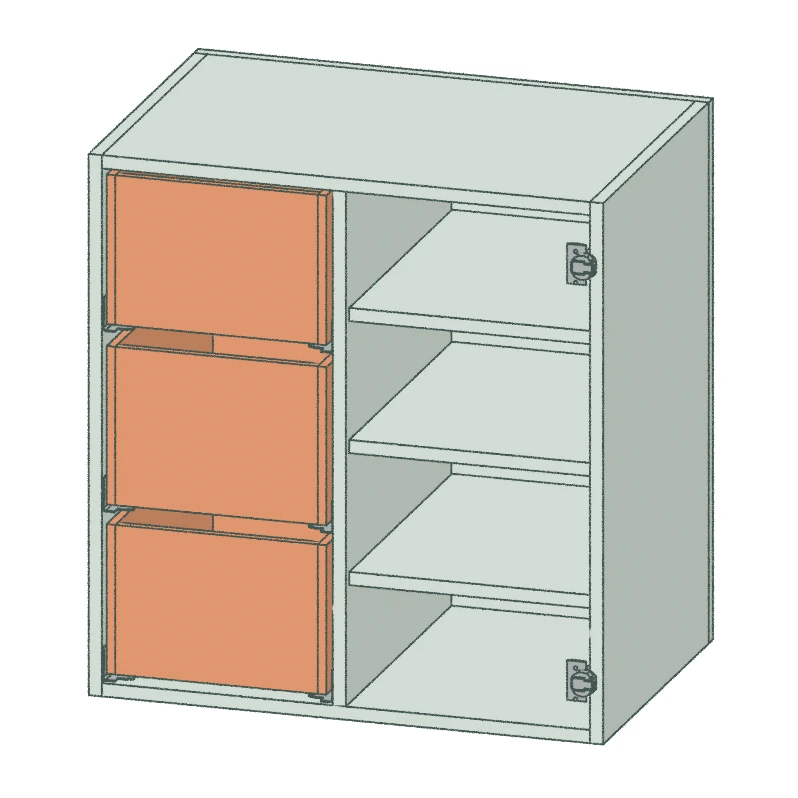
Single door on left side and triple drawer on right side base cabinet. (left hand configuration)

W24–48H18–48D12–48
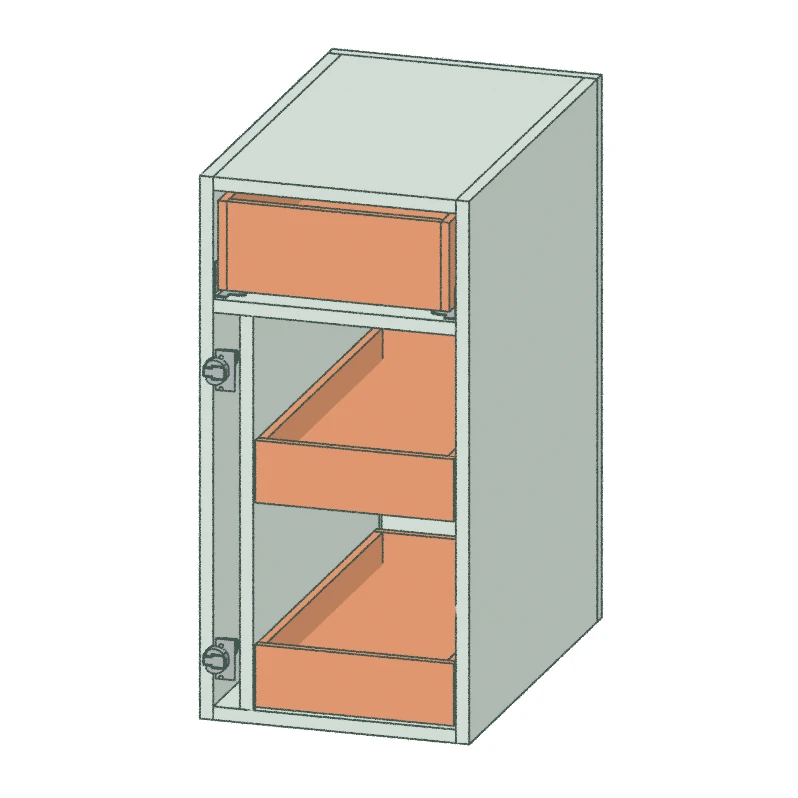
Base Cabinet 1207

One external top drawer set by the top drawer height variable; left-hinged lower door with an offset partition and two internal rollouts.

W10–36H16–48D12–48
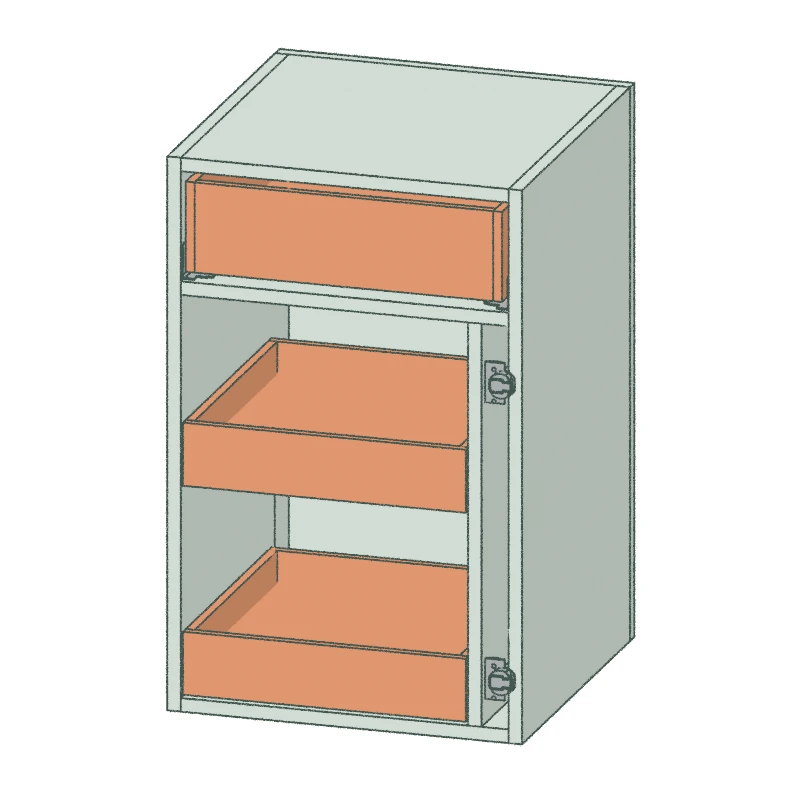
Base Cabinet 1208

One external top drawer set by the top drawer height variable; right-hinged lower door with an offset partition and two internal rollouts.

W10–36H16–48D12–48
Base Cabinet 1198

Integrated dishwasher front panel, not an appliance or storage cabinet. Set the article height to the typical base carcass height and verify its allowed width/depth and model-specific mounting.

W23.625–24H29.375–32D23–26
Base Cabinet 1002

Cabinet with one full-height left-hinged door and shelving. No external or internal drawers.

W9–48H18–60D12–48
Base Cabinet 1008

Single Drawer, with door below. Inside cabinet contains removable tray dividers made from back material, mounted on magic wire. (Hint: If you order with Height set to 20 3/4" or more, then the dividers will fit a standard LP Vinyl)

W10–30H18–48D12–48

Upper (Wall) Cabinets

Wall‐mounted upper kitchen cabinets engineered for exact heights and overlay gaps. Lightweight frameless design, soft‐close doors, shelf‐pin grids, and concealed hang rails ship RTA for swift installation. Ideal for modern kitchens, laundry rooms, and breakrooms
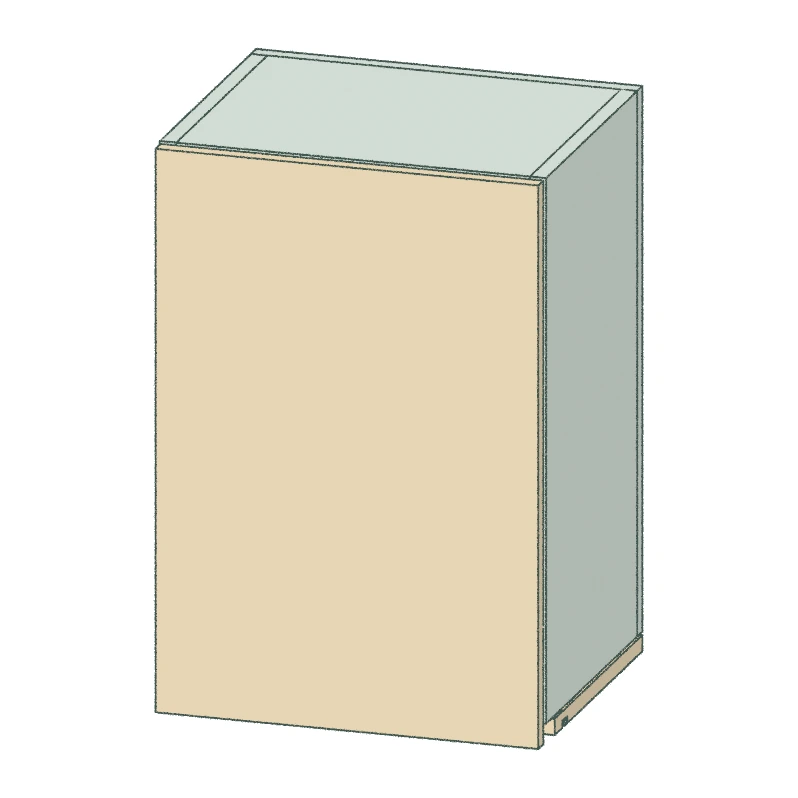
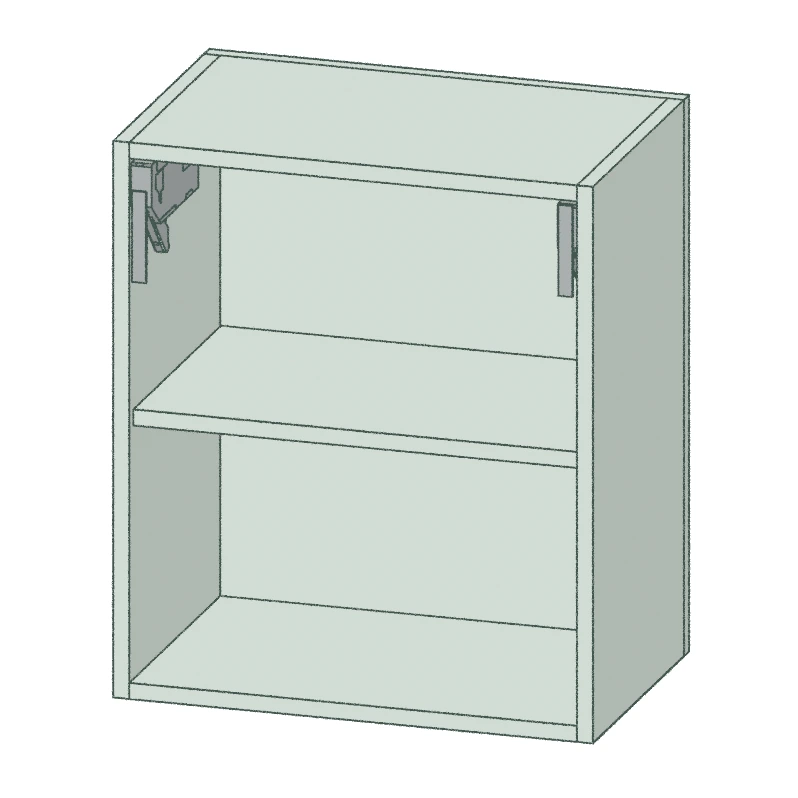
Upper Cabinet 1242

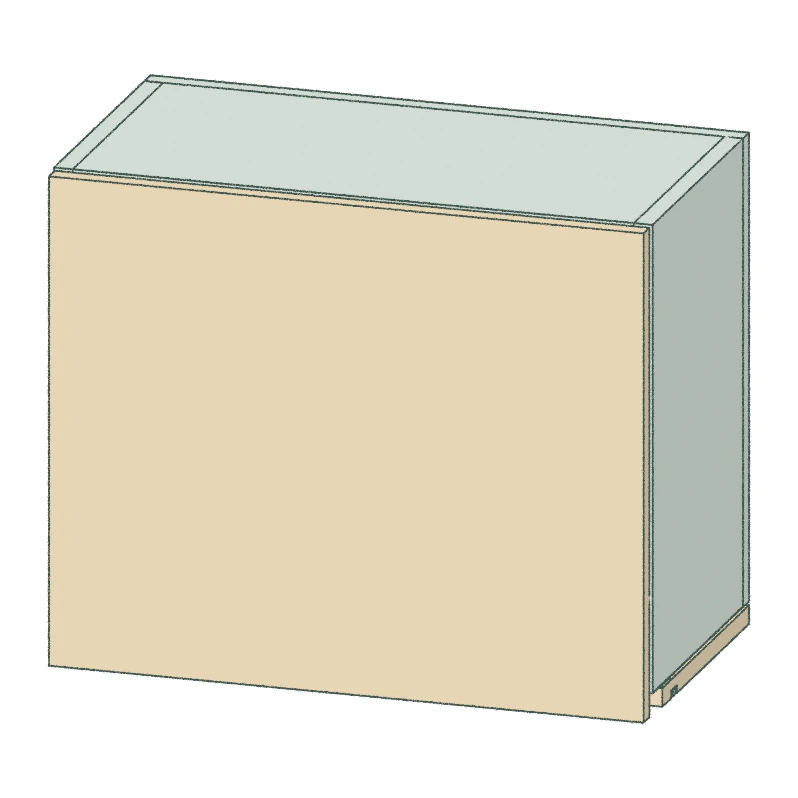
Upper cabinet with one lift-up flap, AVENTOS HS operation, an adjustable shelf and an LED finish/valance panel. The flap extends to the valance. Allow lift travel and confirm hardware fit.

W12–48H15–32D12–48
Upper Cabinet 1252

Upper cabinet with one AVENTOS HK top flap and shelving. Not a conventional side-hinged over-refrigerator door. Confirm lift hardware and overhead clearance.

W13.5–48H12–24D9–48
Upper Cabinet 1232

Hood-insert housing with one fixed blind front mounted using Button-fix. Not a lift-up door. Confirm the hood cutout, ventilation and appliance compatibility.

W29–48H13–48D12–48
Upper Cabinet 1260

Upper cabinet with one flap and an LED finish/valance panel; the flap extends to the valance. AVENTOS HK top is the intended operation, but the current catalog lift-kit BOM requires review before claiming a complete mechanism.

W10–48H11–31D9–48
Upper Cabinet 1227

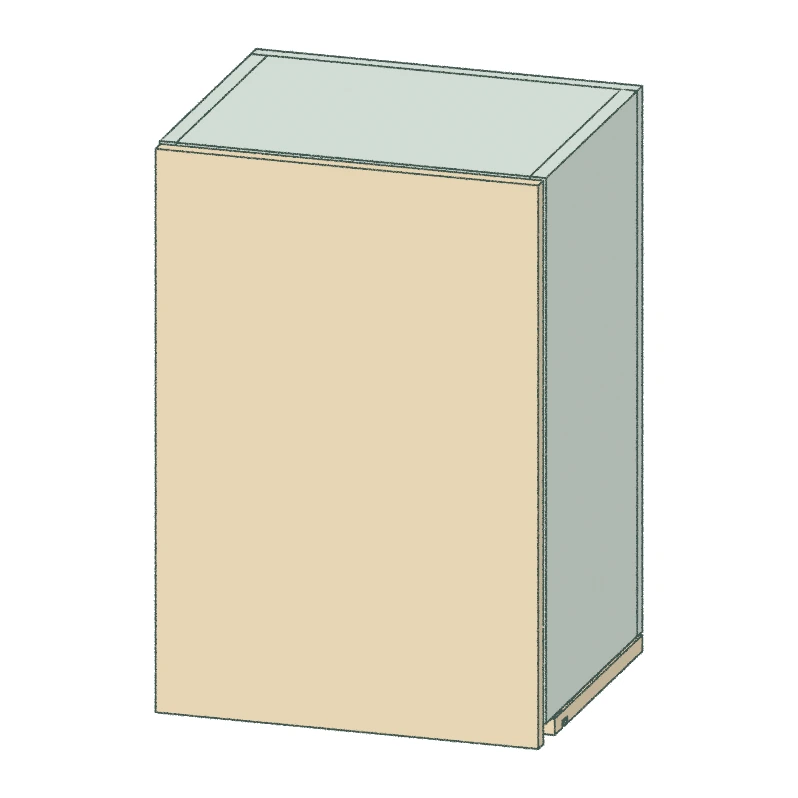
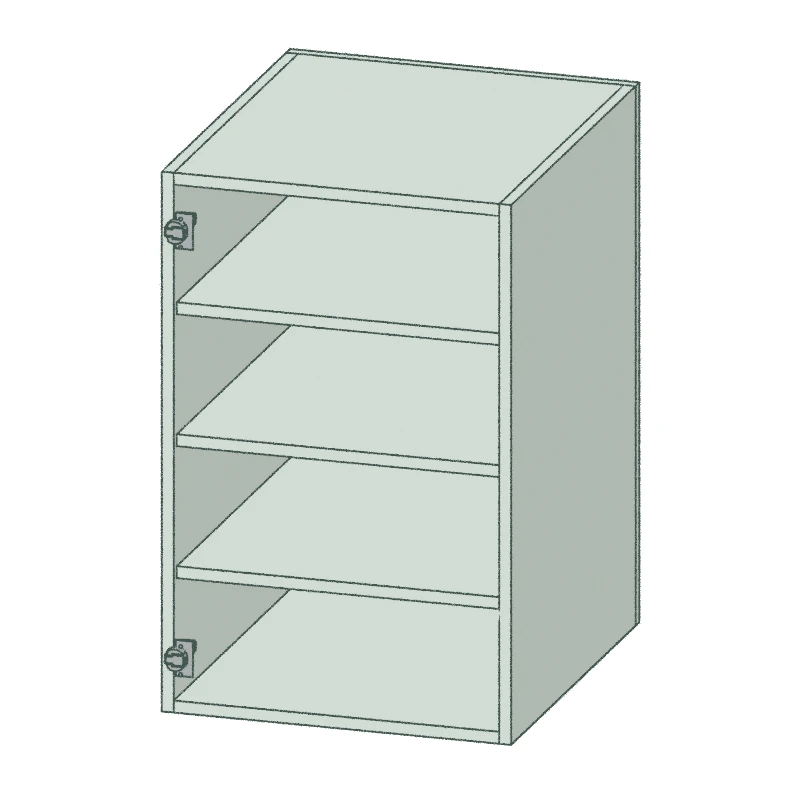
Cabinet with one full-height left-hinged door and shelving. No external or internal drawers.

W9–36H10–96D4–48
Upper Cabinet 1228

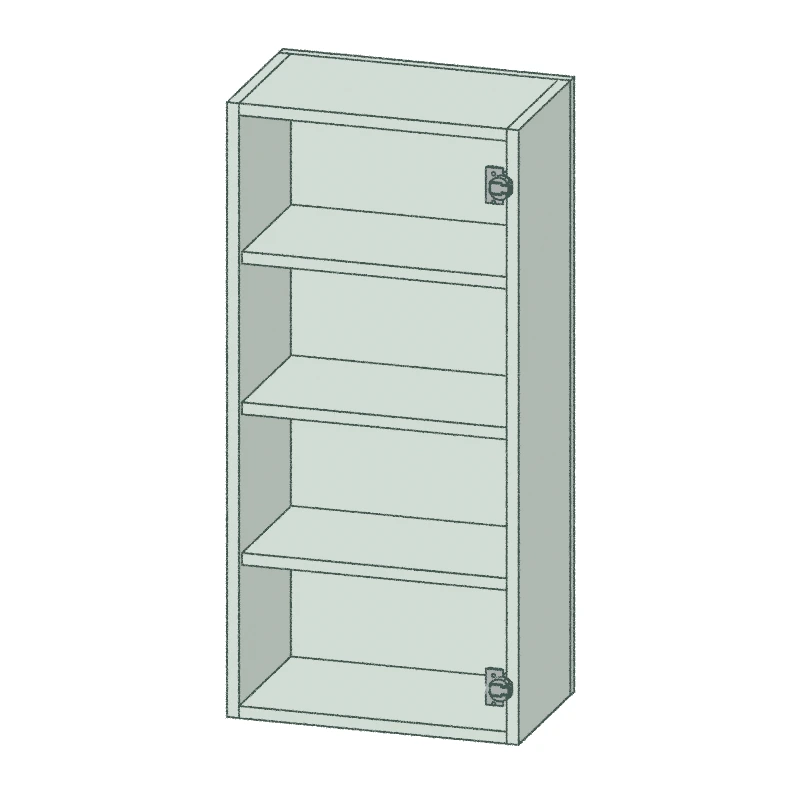
Cabinet with one full-height right-hinged door and shelving. No external or internal drawers.

W9–48H10–96D4–48
Upper Cabinet 1237

Upper cabinet with one left-hinged door, shelving and a removable Button-fix LED valance. Verify the light-bearing underside and service access.

W12–48H10–96D4–48
Upper Cabinet 1233

Upper cabinet with one right-hinged door, shelving and a removable Button-fix LED valance. Verify the light-bearing underside and service access.

W12–48H10–96D4–48
Upper Cabinet 1229

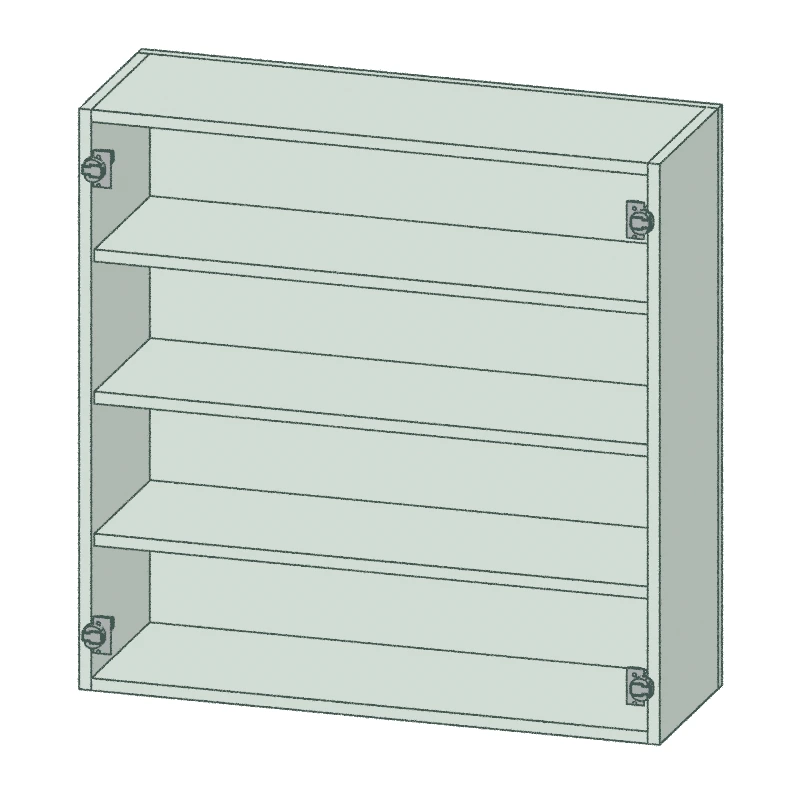
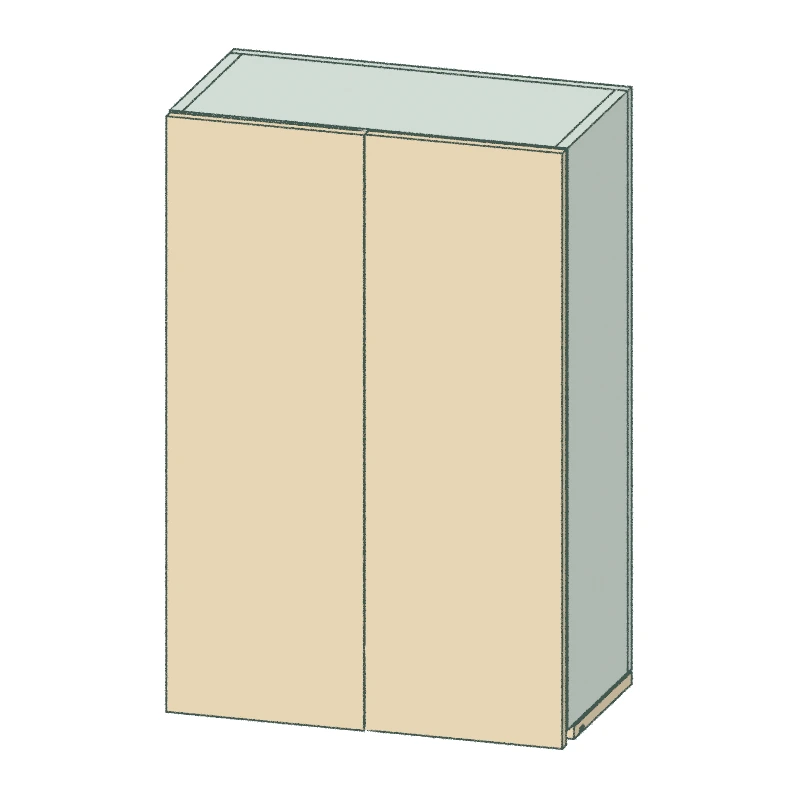
Upper cabinet with two doors and shelving, without a valance.

W12–60H10–96D4–48
Upper Cabinet 1234

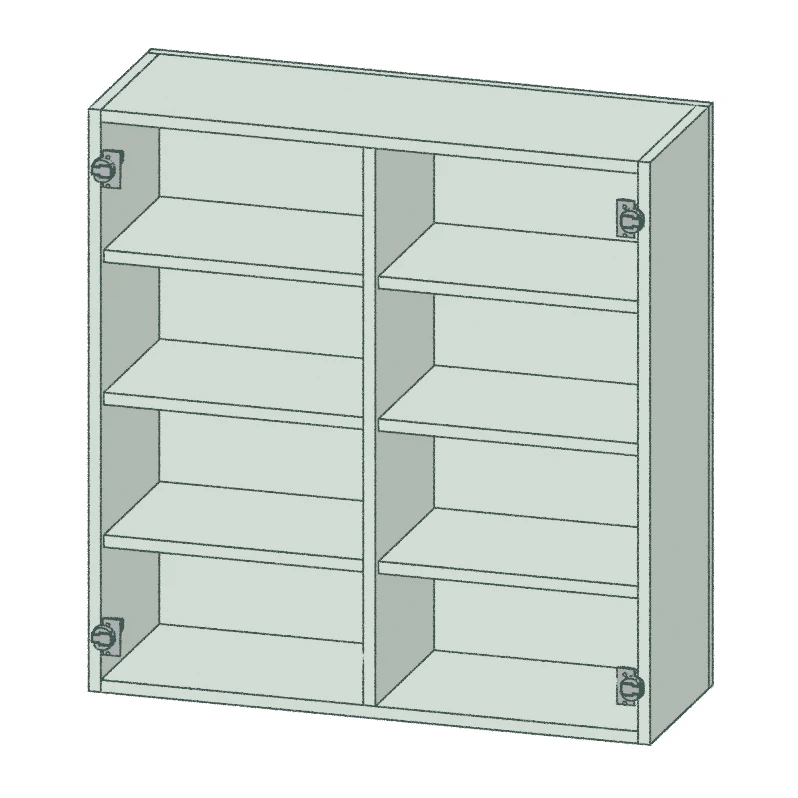
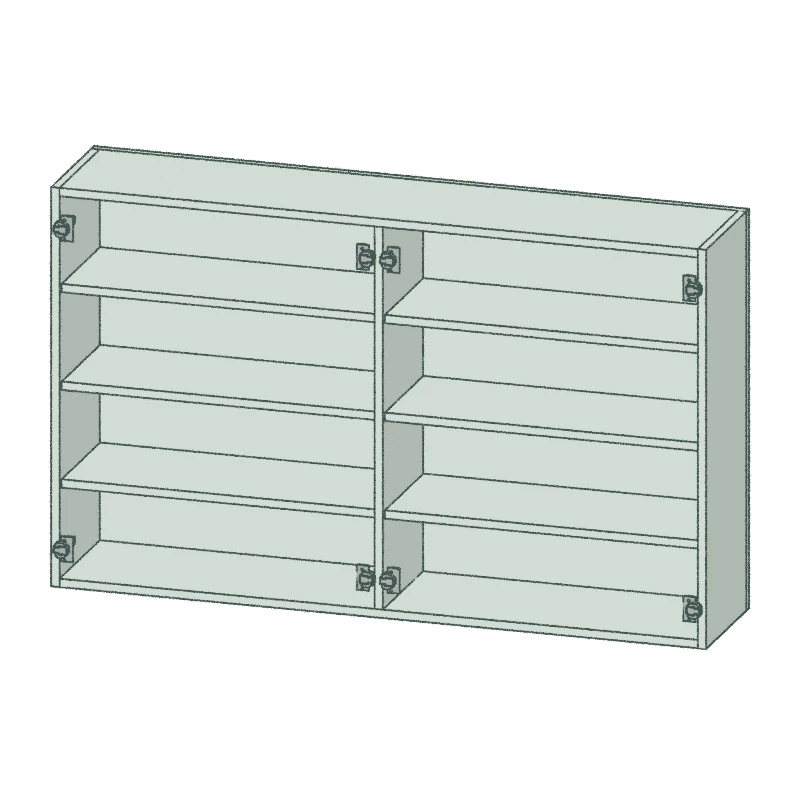
Double door upper cabinet with Partition. No Valance

W12–60H10–96D4–48
Upper Cabinet 1244

Upper cabinet with one flap, shelving and an LED finish/valance panel. AVENTOS HK top is the intended operation, but the current catalog lift-kit BOM requires review before claiming a complete mechanism. Not paired hinged doors.

W10–48H10–24D8–48
Upper Cabinet 1239

Upper cabinet with two doors, shelving and a removable Button-fix LED valance. Verify the light-bearing underside and service access.

W12–48H10–96D4–48
Upper Cabinet 1230

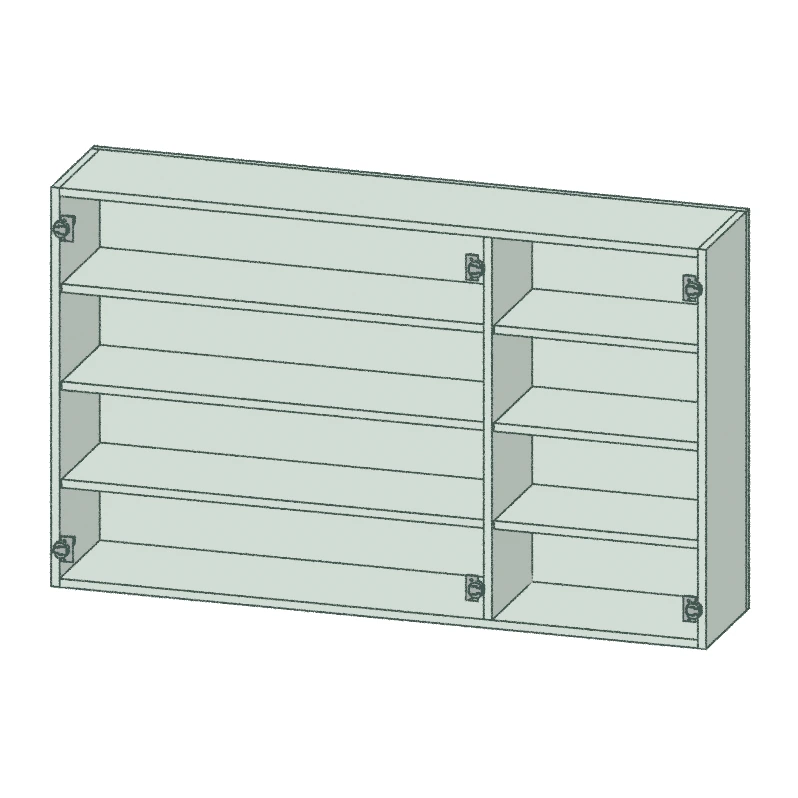
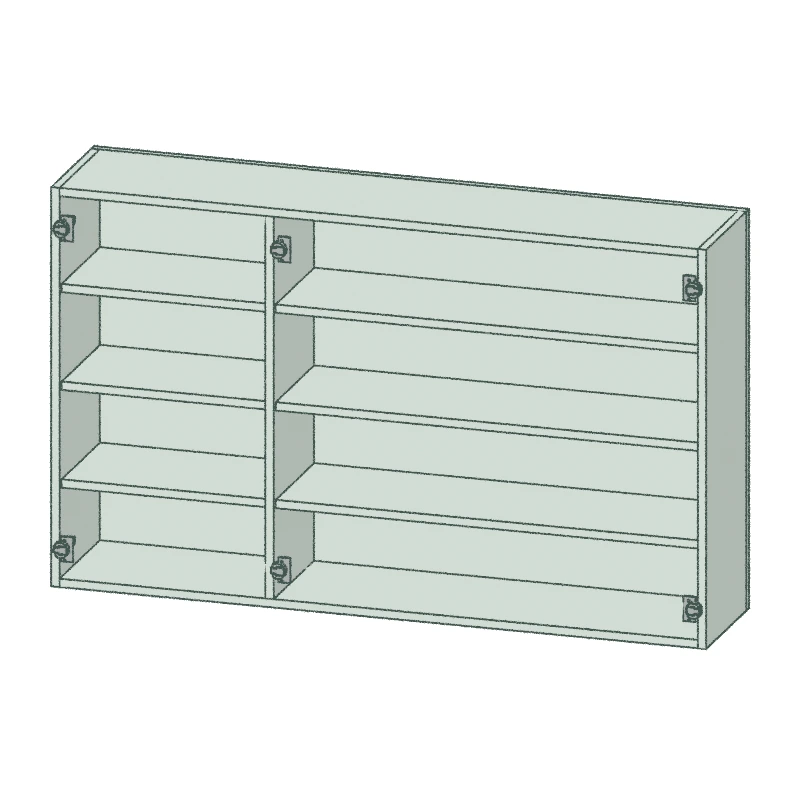
Triple door upper cabinet with one partition. No Valance (Left)

W24–80H10–96D4–48
Upper Cabinet 1235

Triple door upper cabinet with one partition. No Valance (Right)

W24–80H10–96D4–48
Upper Cabinet 1231

A quadruple door upper case with four equally sized doors configured in a left-hand arrangement. Adjustable shelves and partition.

W24–96H10–96D4–48
Upper Cabinet 2409

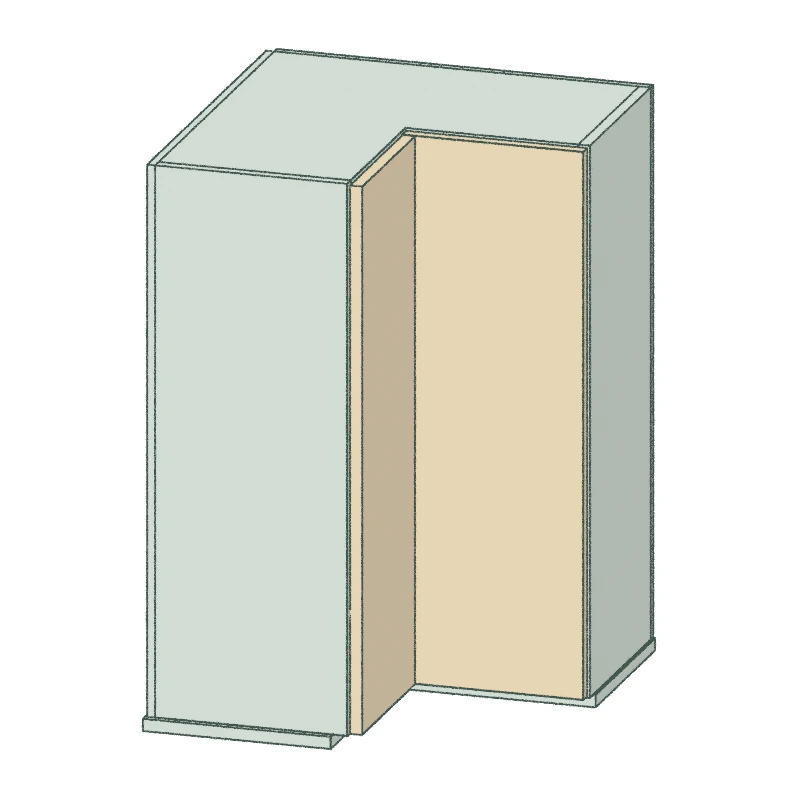
L-shaped corner upper with two doors, joined adjustable L shelves and a removable LED/Button-fix bottom panel

W20–36H24–42D20–36

Full-Height / Pantry Cabinets

Floor‐to‐ceiling pantry cabinets—parametric tall storage towers that fit any width, depth, or pull‐out set. One‐piece sides ensure rigidity; appliance housings and broom closets optional. CNC‐cut, flat‐pack, installs flush. Perfect for custom pantry and utility storage
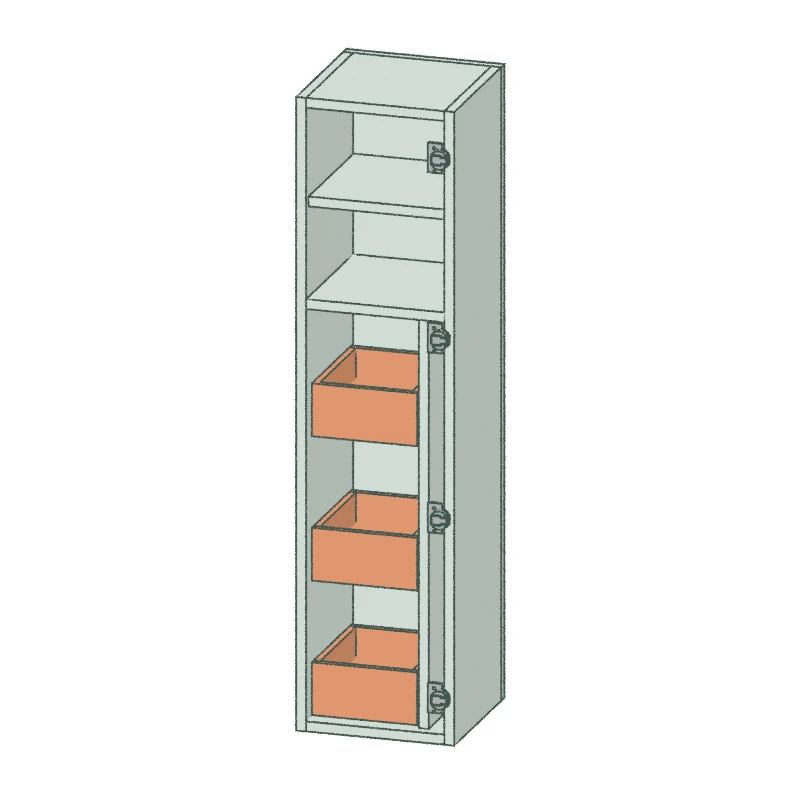
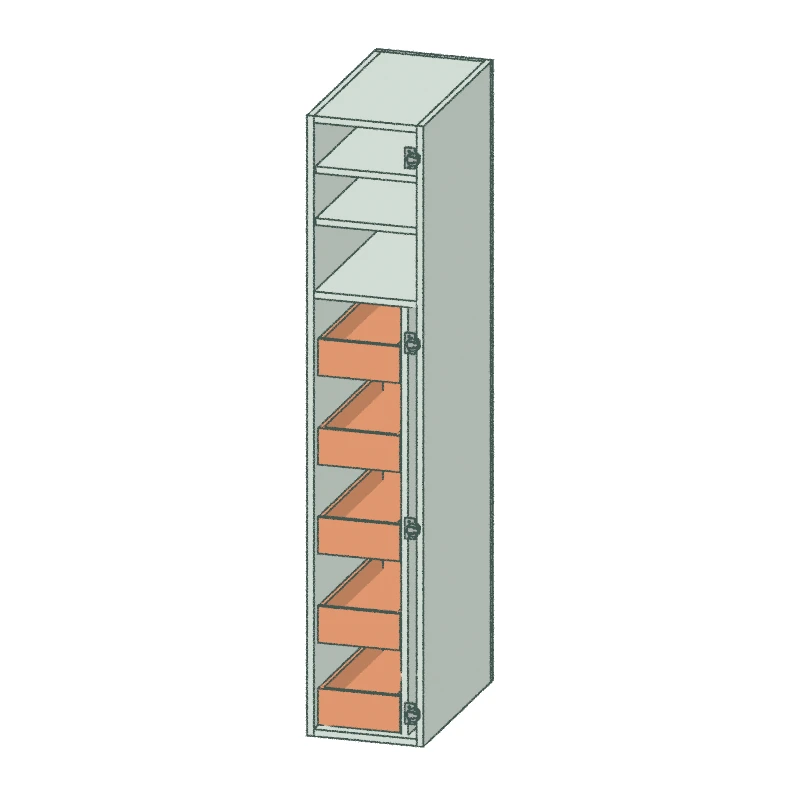
Pantry Cabinet 1315

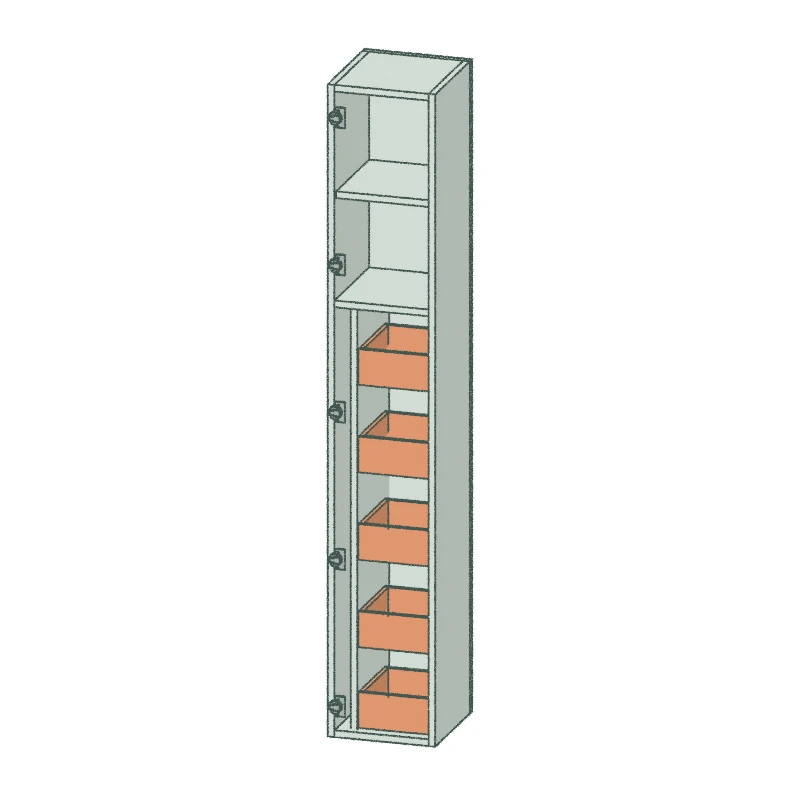
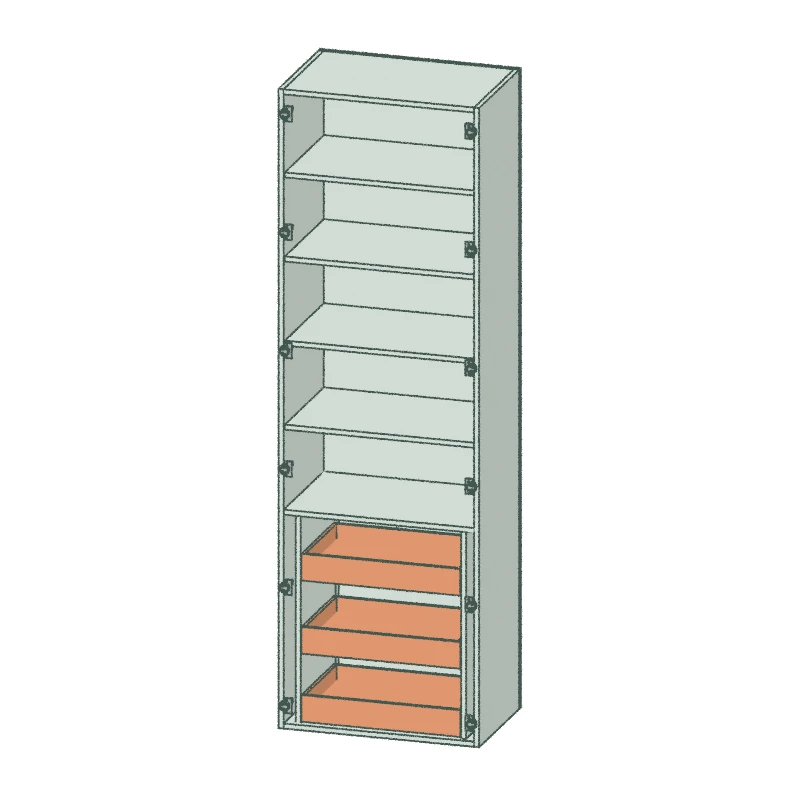
Pantry with one full-height left-hinged door, upper shelves and three internal rollout drawers behind the door. No external drawer fronts.

W10–30H48–96D13–48
Pantry Cabinet 1299

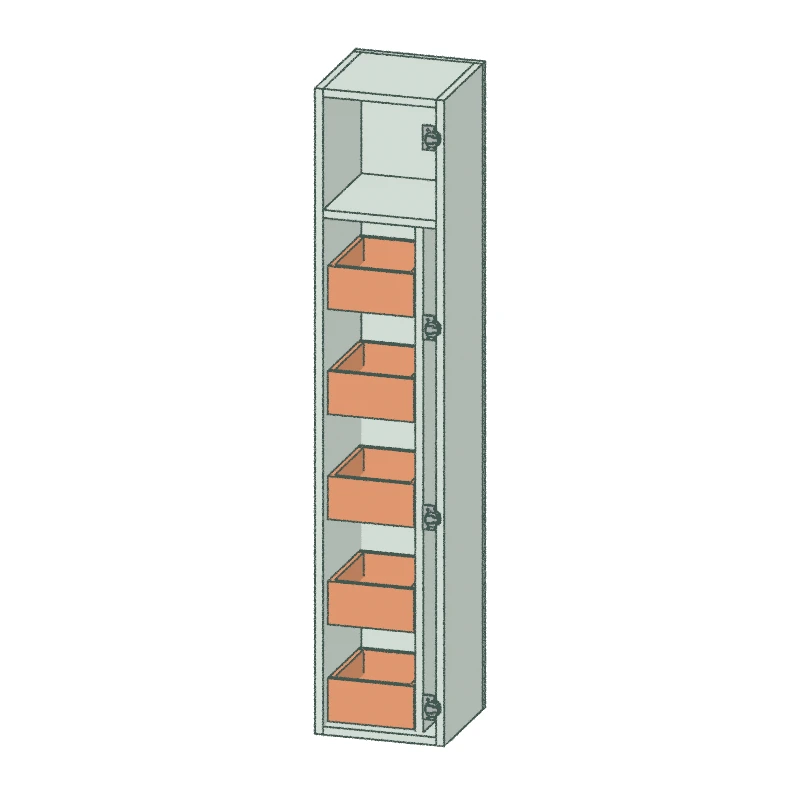
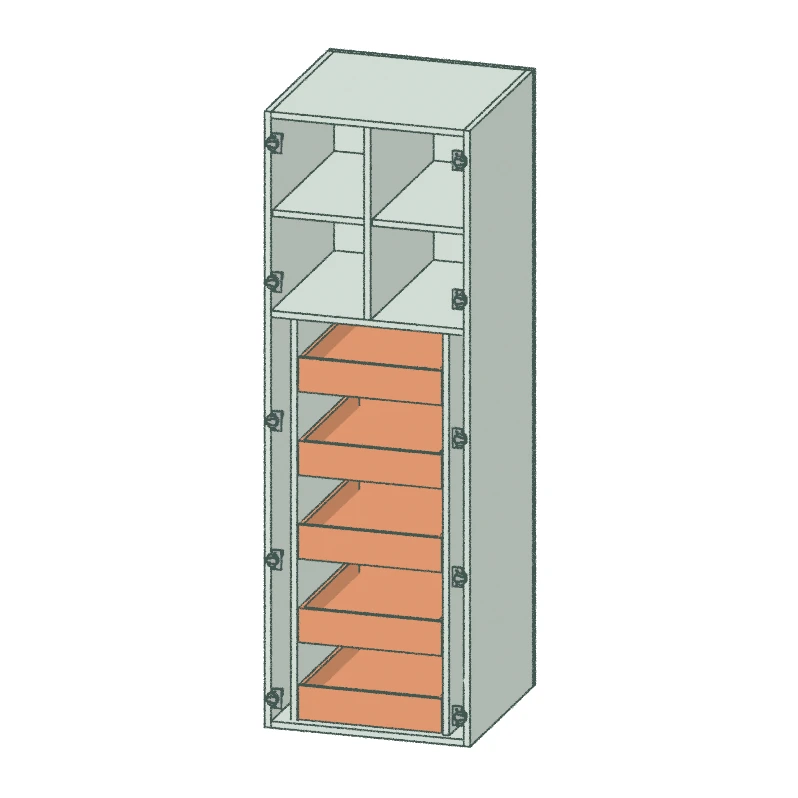
Pantry with one full-height right-hinged door, upper shelves and five internal rollout drawers behind the door. No external drawer fronts.

W12–30H72–96D14–48
Pantry Cabinet 1300

Pantry with one full-height left-hinged door, upper shelving and five internal drawers behind the door. Not two vertically stacked doors.

W12–30H60–96D13–48
Pantry Cabinet 1303

Pantry with one full-height right-hinged door, upper shelving and five internal drawers behind the door. Not two vertically stacked doors.

W12–30H60–96D12–48
Pantry Cabinet 1293

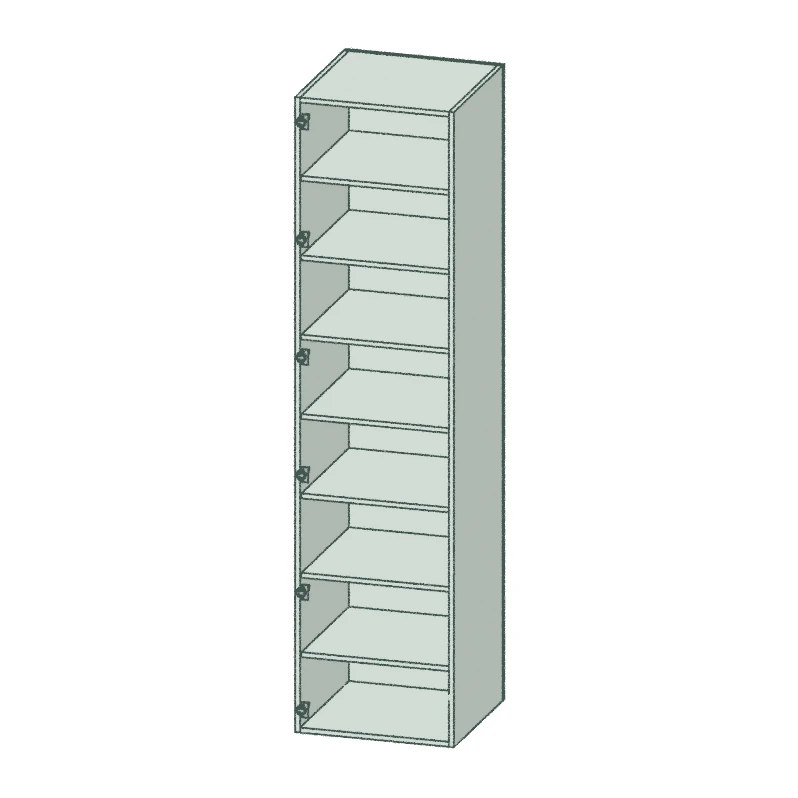
Cabinet with one full-height left-hinged door and shelving. No external or internal drawers.

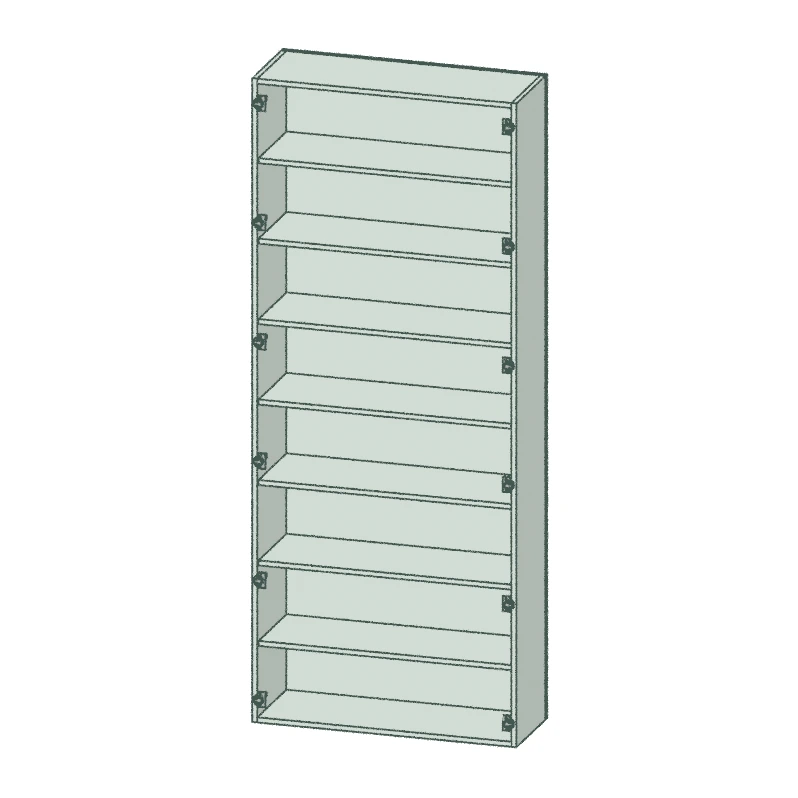
W6–36H48–96D6–48
Pantry Cabinet 1294

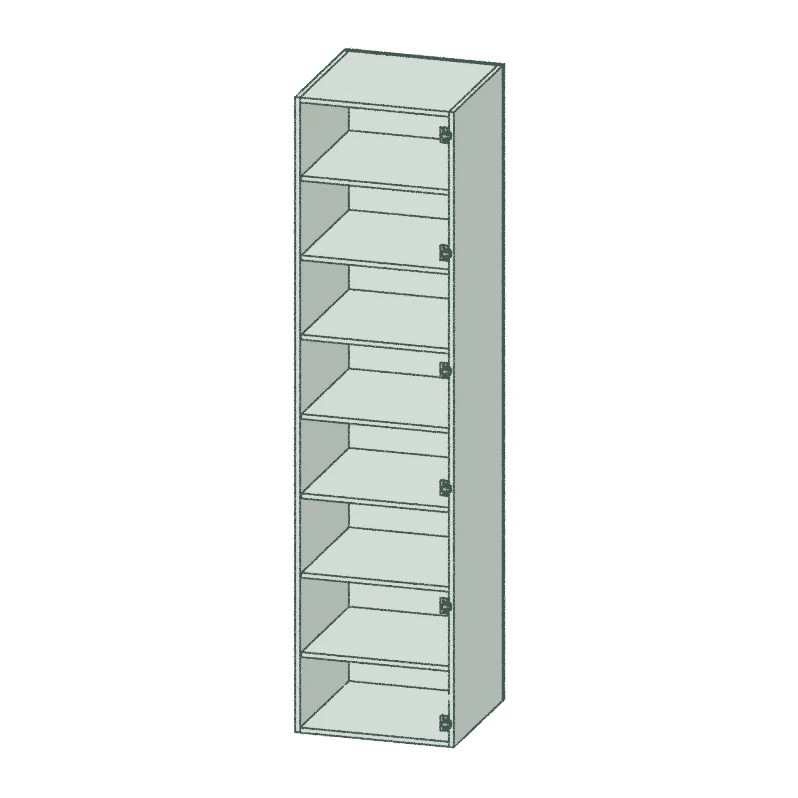
Cabinet with one full-height right-hinged door and shelving. No external or internal drawers.

W6–36H48–96D6–48
Pantry Cabinet 1296

Single appliance front for a column-style refrigerator; no storage carcass. Height is specified as the overall opening, with native top-gap and 4-inch toe deductions. Confirm the appliance model and mounting requirements.

W3–48H3–96D18–36
Pantry Cabinet 1297

Single continuous appliance front panel, similar to the refrigerator panel family, without drawer divisions or drawer boxes. Appliance and appliance-specific mounting hardware are not included.

W3–48H3–96D18–36
Pantry Cabinet 1292

2 door pantry cabinet with adjustable shelves

W18–60H12–96D5–48
Pantry Cabinet 1313

Pantry with two full-height doors, full-width upper shelves, an internal counter/work zone and three internal drawers below. The native counter is at 32 inches with a 20-inch work zone; verify against the source design.

W24–48H62–96D14–48
Pantry Cabinet 1319

Two door pantry cabinet with 5 internal rollout drawers and with adjustable shelves split by partition

W24–48H72–96D24–48
Pantry Cabinet 1316

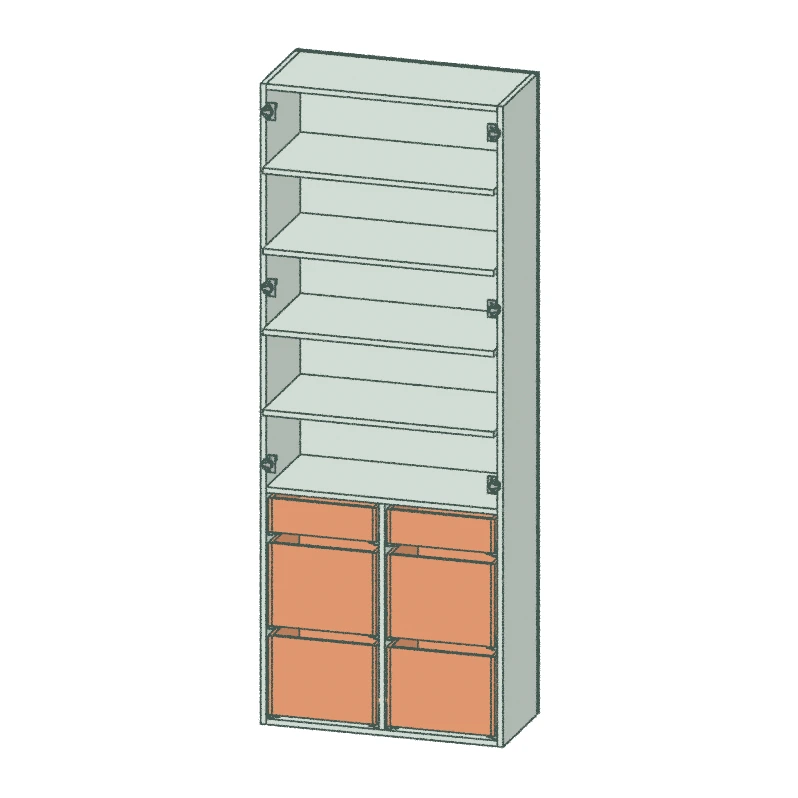
Pantry with two full-height doors concealing upper shelving and six internal drawers below the counter, arranged in two columns of three. No external drawer fronts.

W24–48H60–96D13–48
Pantry Cabinet 1295

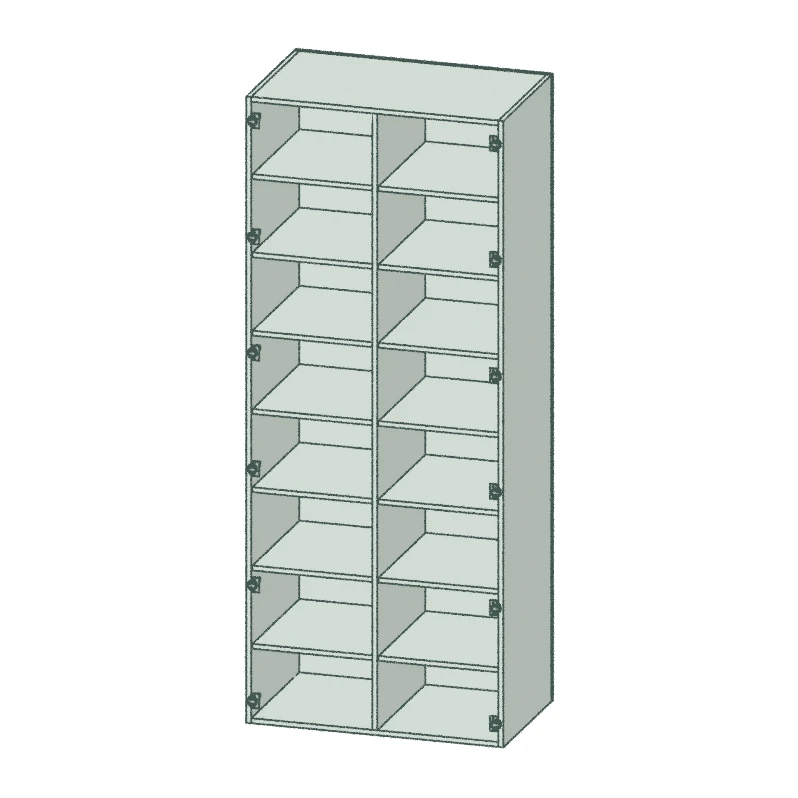
Double door cabinet with partition and adjustable shelves.

W30–48H12–96D12–48
Pantry Cabinet 1305

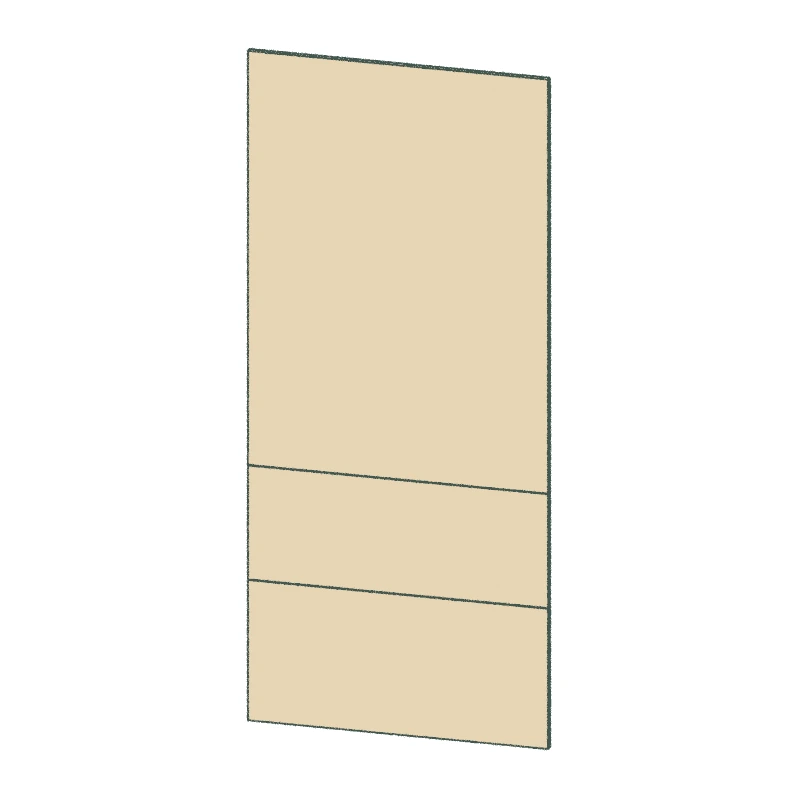
Model-specific refrigerator front set with one upper panel and two lower drawer-front divisions. Not a pantry storage cabinet. Appliance and appliance-specific compatibility must be confirmed separately.

W18–36H80–96D24–24

Closet Cabinets

Custom closet storage solutions—modular wardrobe systems, shoe racks, and organizer units. Frameless construction with adjustable shelving and hanging rods. Perfect for bedroom closets, walk-in wardrobes, and custom storage spaces
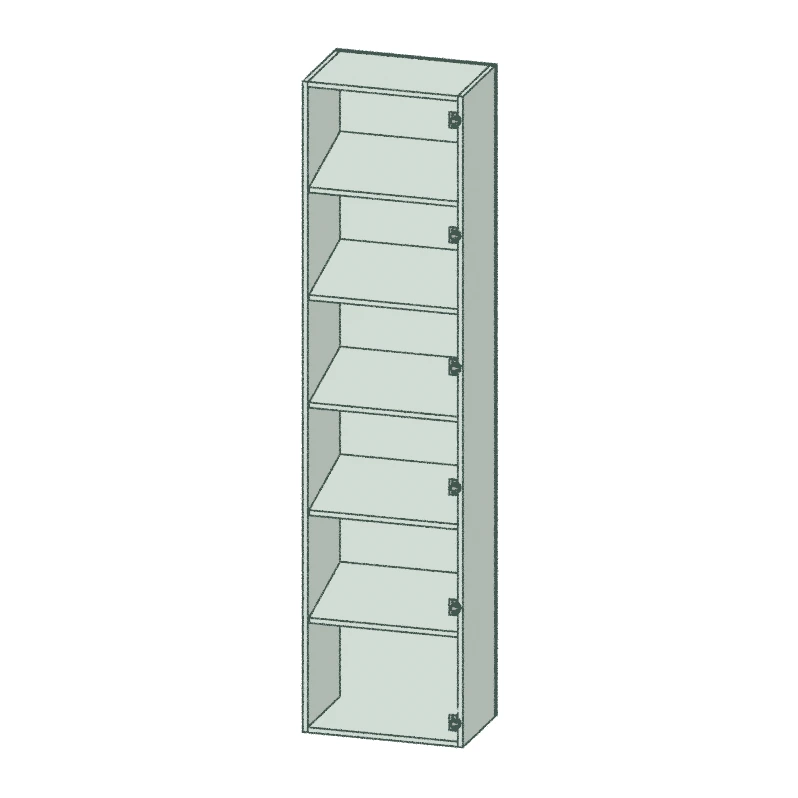
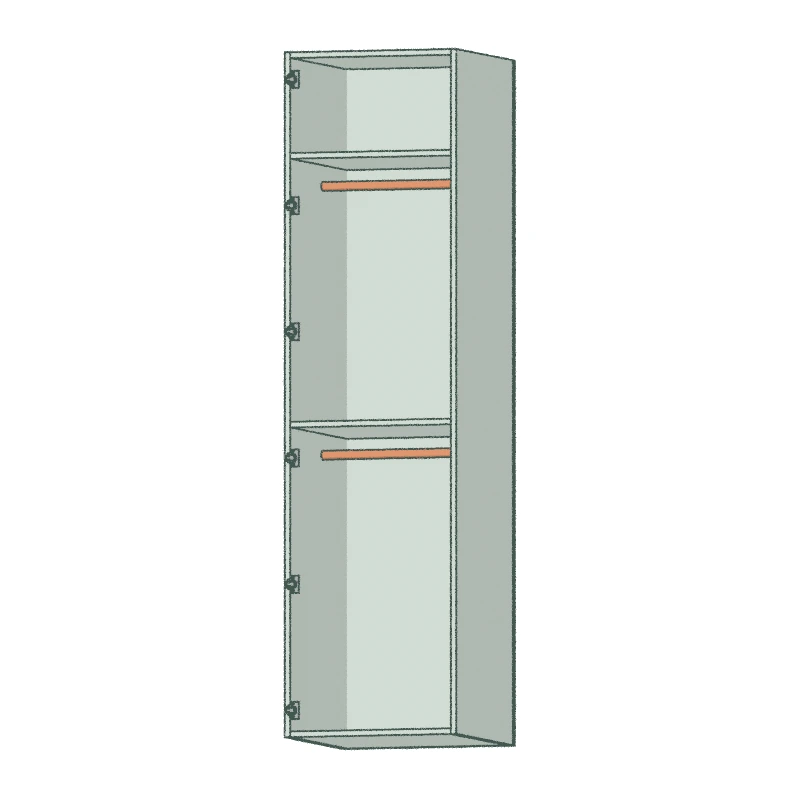
Closet Cabinet 5101

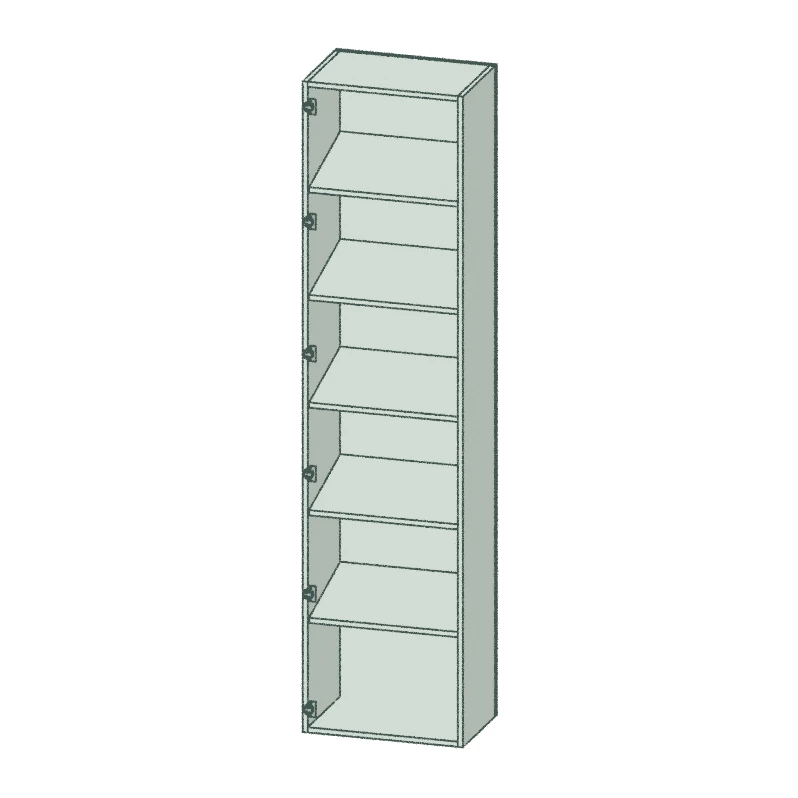
Single door right Shoe Shelf cabinet (adjustable angled shelves).

W8–36H24–96D18–48
Closet Cabinet 5002

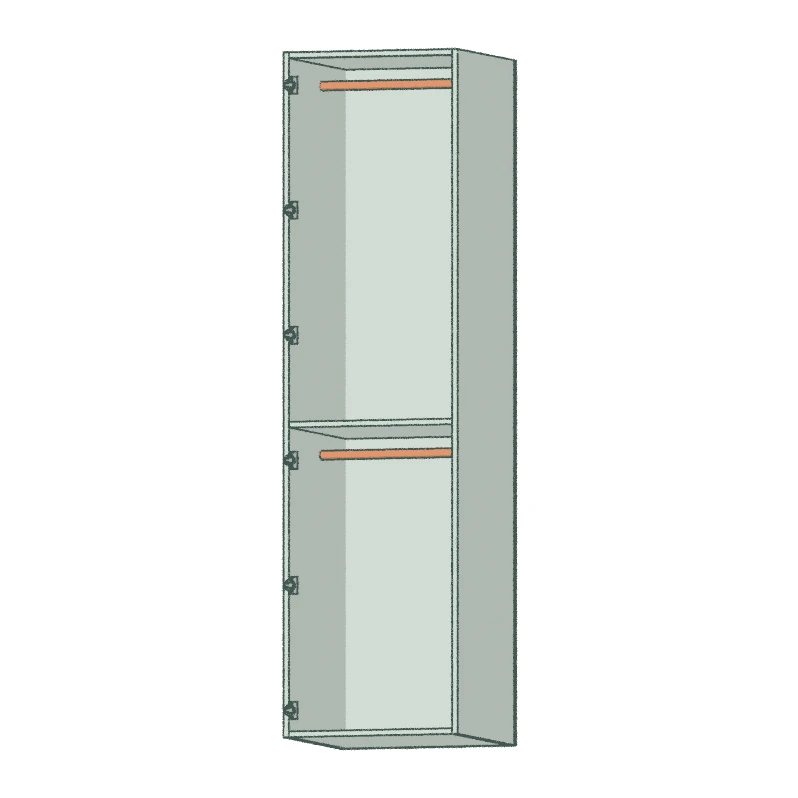
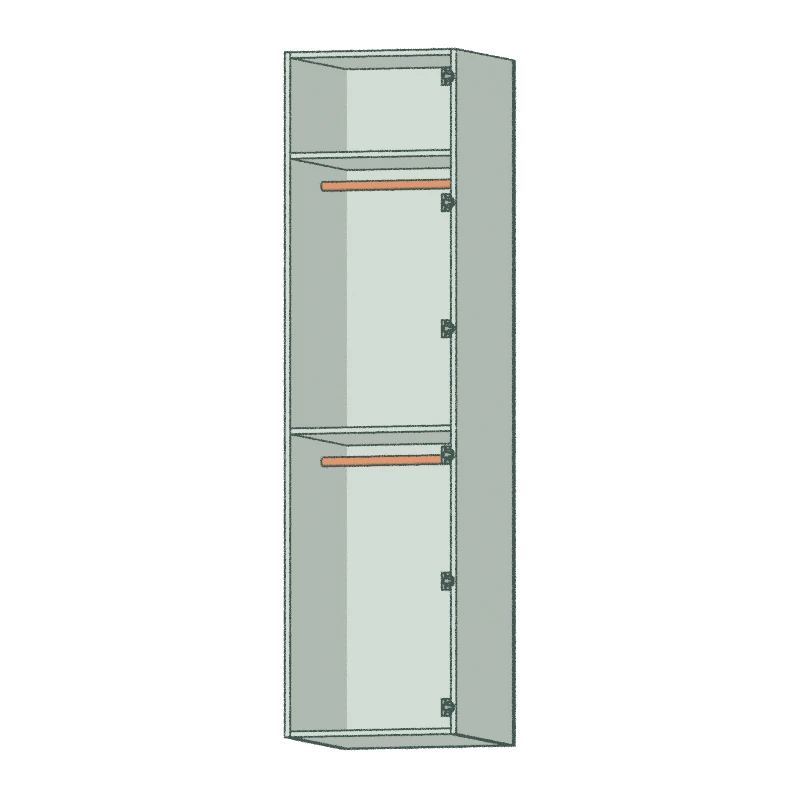
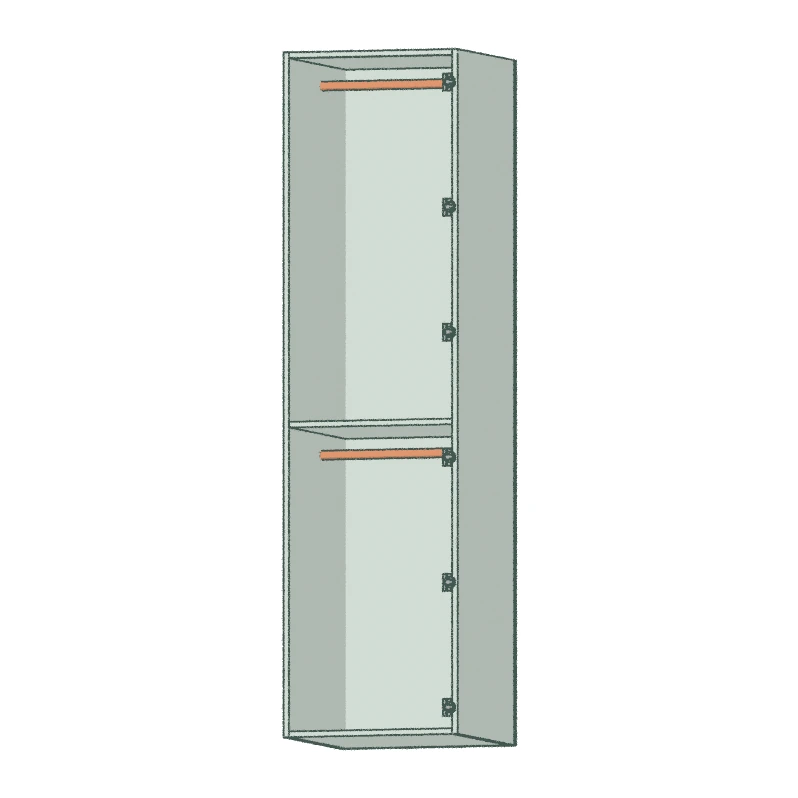
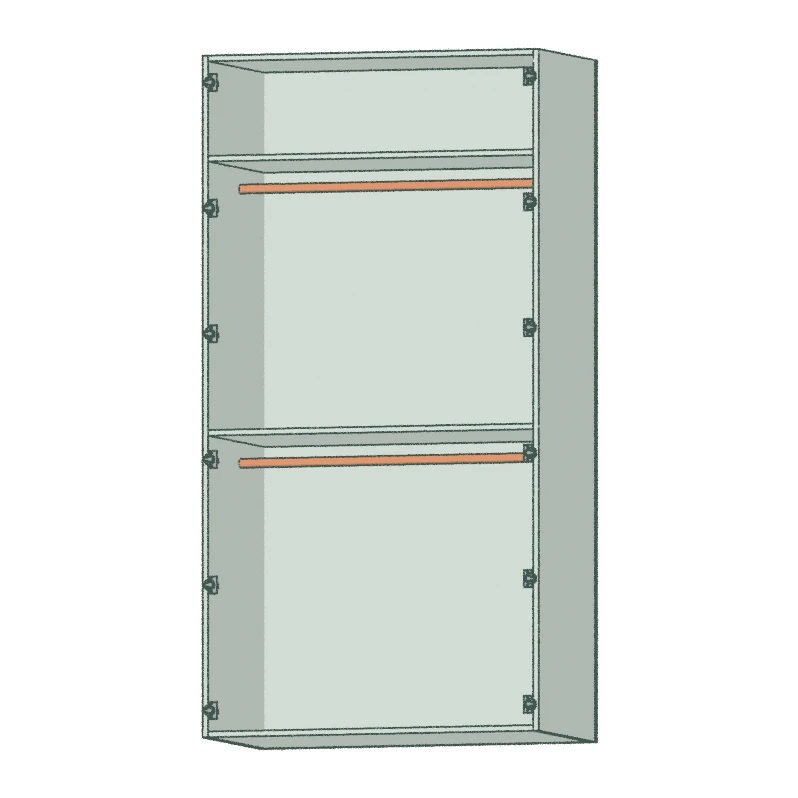
Single door left Closet Rod cabinet with 2 shelves and 2 rods.

W8–36H60–96D18–48
Closet Cabinet 5006

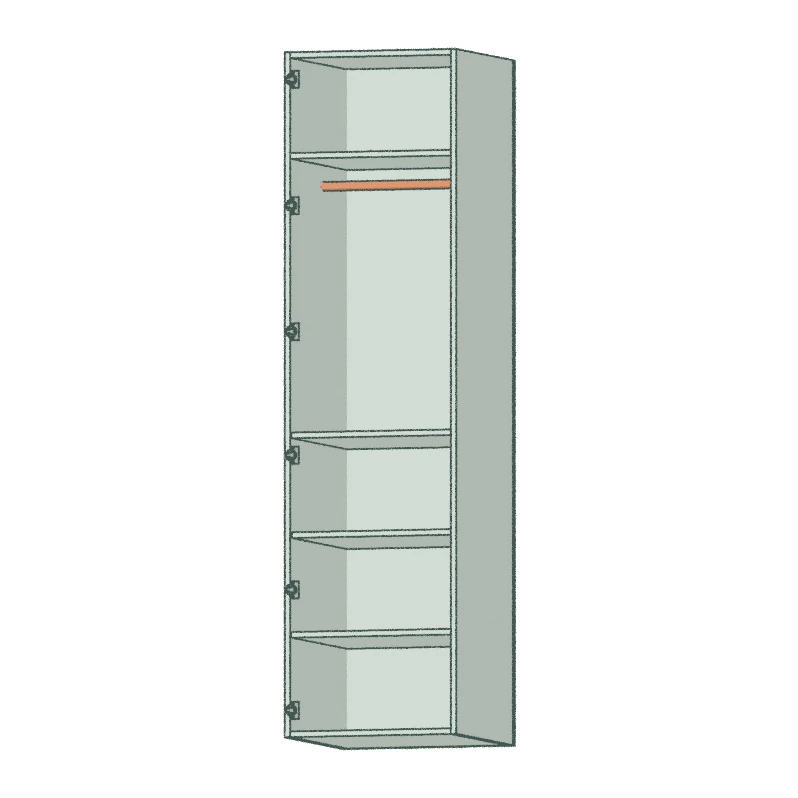
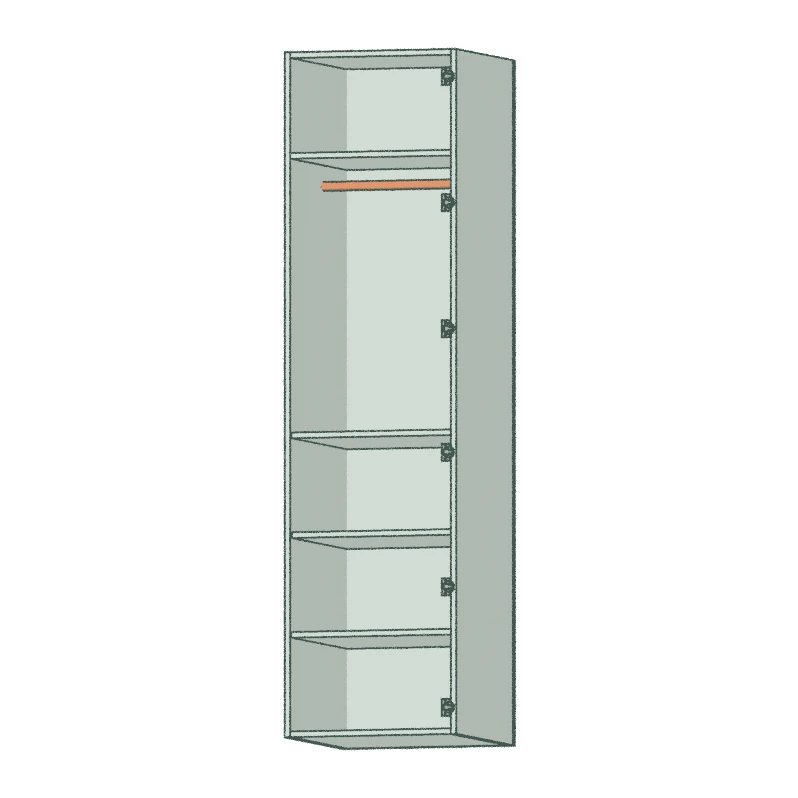
Single door left single shelf and rod at top, with adjustable shelves below.

W8–36H40–96D18–48
Closet Cabinet 5009

Single door left Closet Rod cabinet with a single shelf in between.

W8–36H24–96D18–48
Closet Cabinet 5012

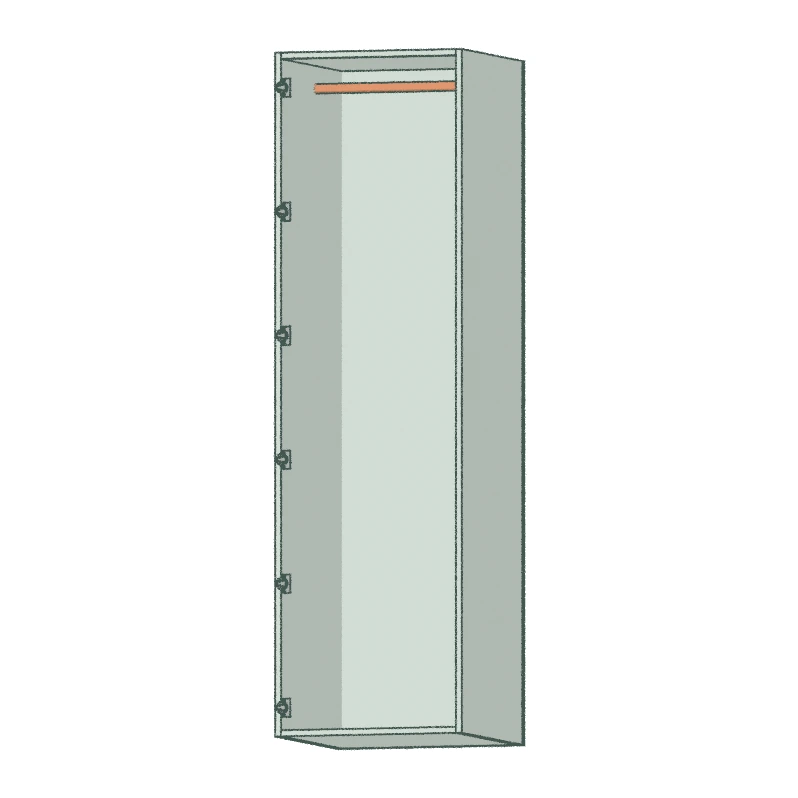
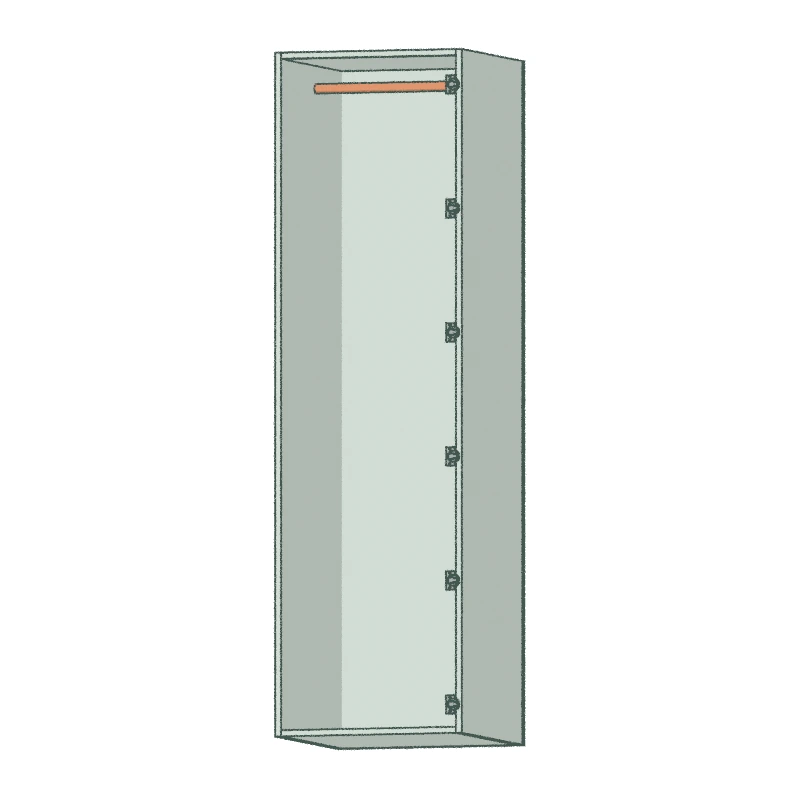
Single door left Closet Rod cabinet with no interior shelves. Second rod spaced after 40".

W8–36H18–48D24–96
Closet Cabinet 5015

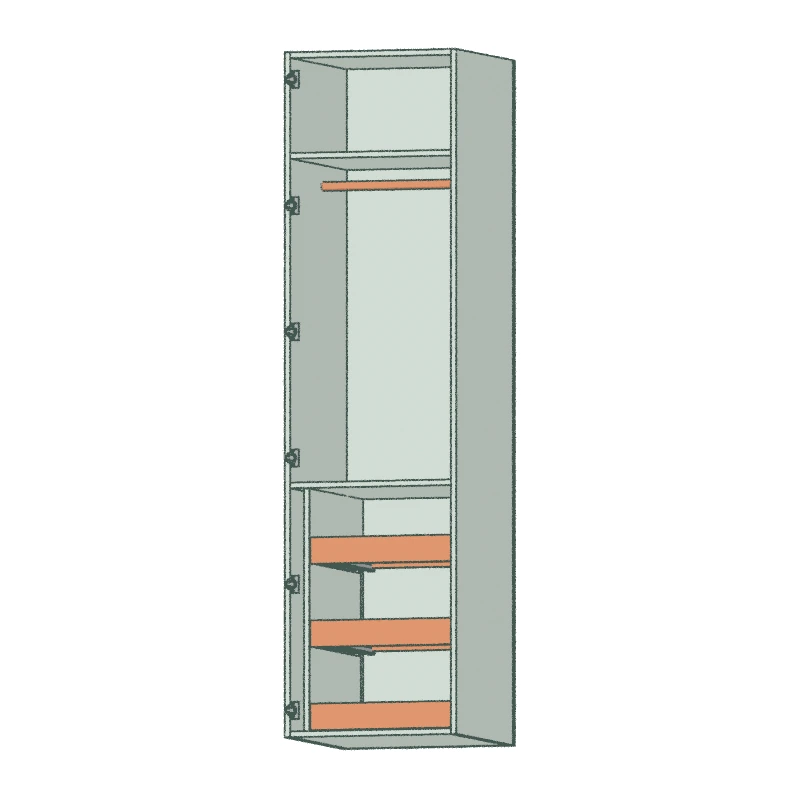
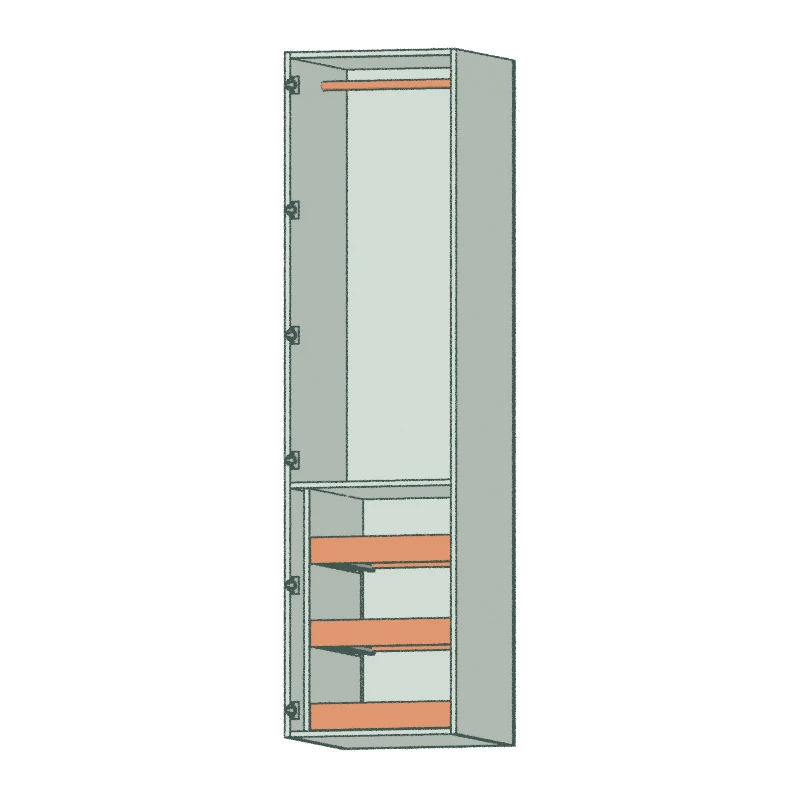
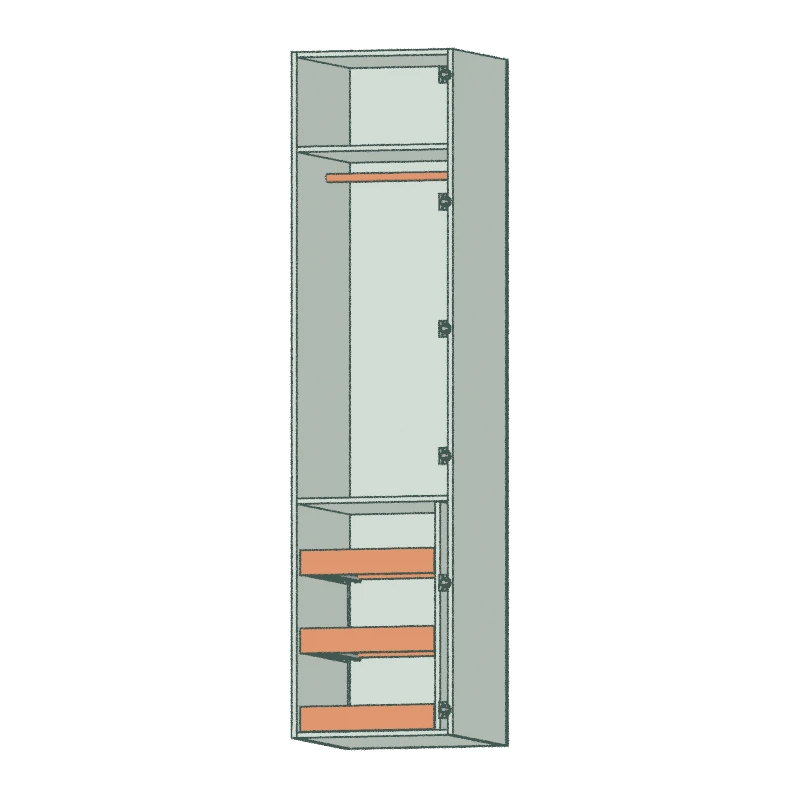
Closet with one full-height left-hinged door, a hanging rod below a fixed shelf 12 inches from the top, and three internal rollout drawers below the 32-inch internal counter. No external drawer fronts.

W8–36H72–96D18–48
Closet Cabinet 5017

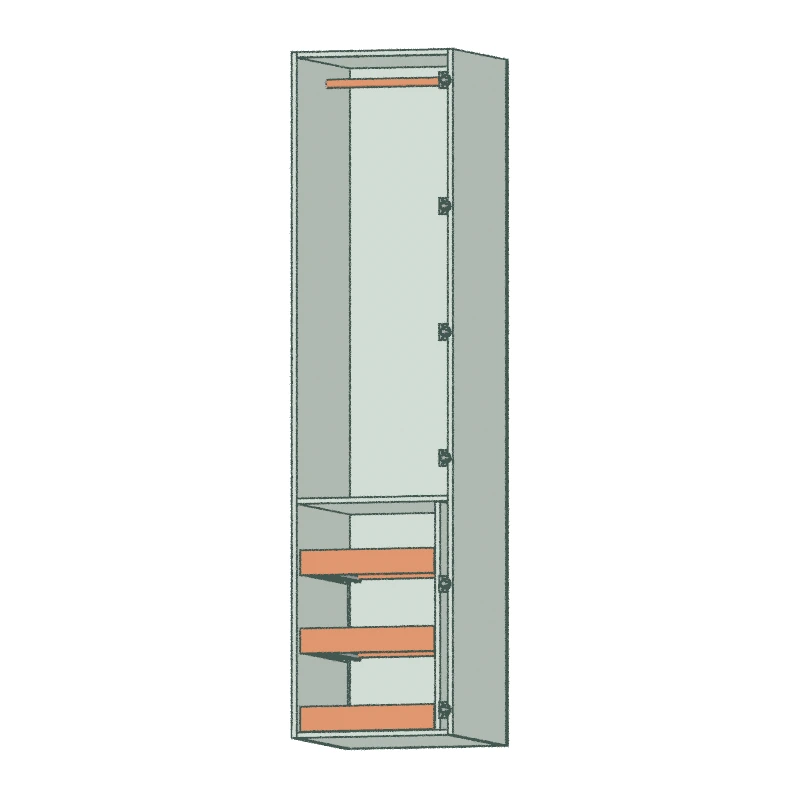
Closet with one full-height left-hinged door, a hanging rod at the cabinet top, and three internal rollout drawers below the 32-inch internal counter. No external drawer fronts.

W8–36H60–96D18–48
Closet Cabinet 5102

Single door left Shoe Shelf cabinet (adjustable angled shelves).

W8–36H24–96D18–48
Closet Cabinet 5003

Single door right Closet Rod cabinet with 2 shelves and 2 rods.

W8–36H60–96D18–48
Closet Cabinet 5007

Single door right single closet rod shelf above, with adjustable shelves below.

W8–36H40–96D18–48
Closet Cabinet 5010

Single door right Closet Rod cabinet with single shelf in between.

W8–36H24–96D18–48
Closet Cabinet 5013

Single door right Closet Rod cabinet with no shelves. Second rod starts after 40".

W8–36H24–96D18–48
Closet Cabinet 5014

Closet with one full-height right-hinged door, a hanging rod below a fixed shelf 12 inches from the top, and three internal rollout drawers below the 32-inch internal counter. No external drawer fronts.

W8–36H72–96D18–48
Closet Cabinet 5016

Closet with one full-height right-hinged door, a hanging rod at the cabinet top, and three internal rollout drawers below the 32-inch internal counter. No external drawer fronts.

W8–36H60–96D18–48
Closet Cabinet 5001

2 door Closet Rod cabinet with 2 shelves and 2 rods.

W24–60H60–96D18–48
Closet Cabinet 5004

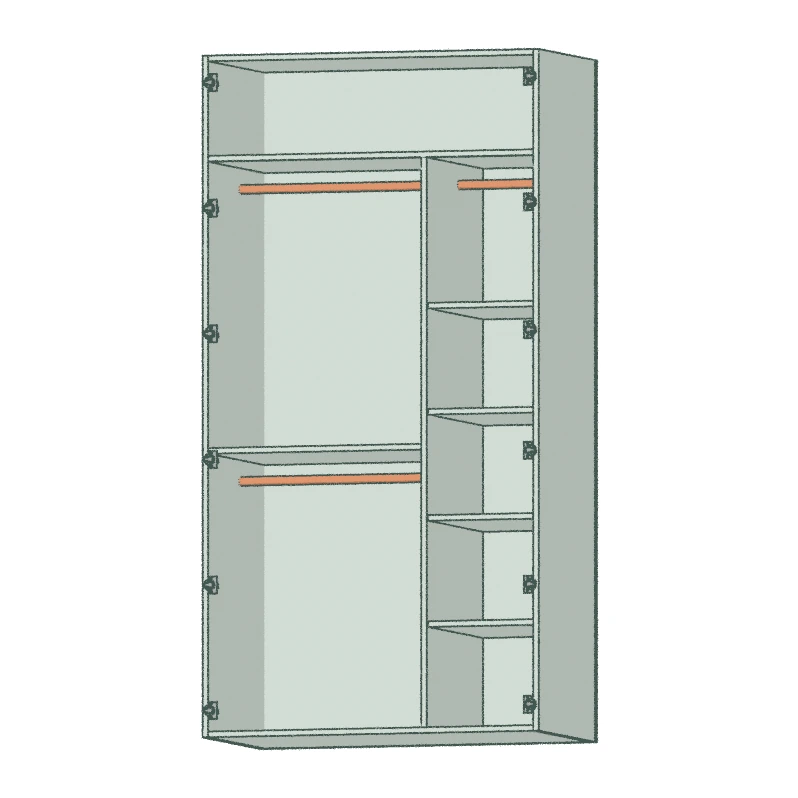
2 door Closet Rod cabinet with partition at 2:1 ratio. Adjustable shelves at right side with optional rod included.

W24–60H60–96D18–48

Loose Parts & Components

Order precision cabinet parts—replacement shelves, custom drawer boxes, toe‐kicks, fillers, and end panels—à la carte. Same CNC accuracy and quick lead times for repairs, upgrades, or dial‐in detailing without buying full cabinets
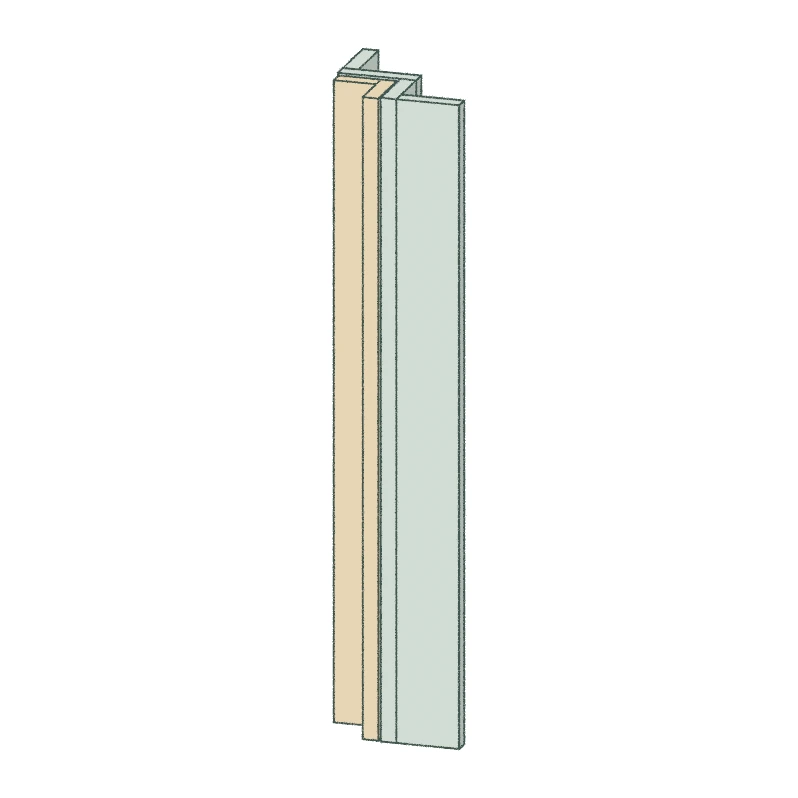
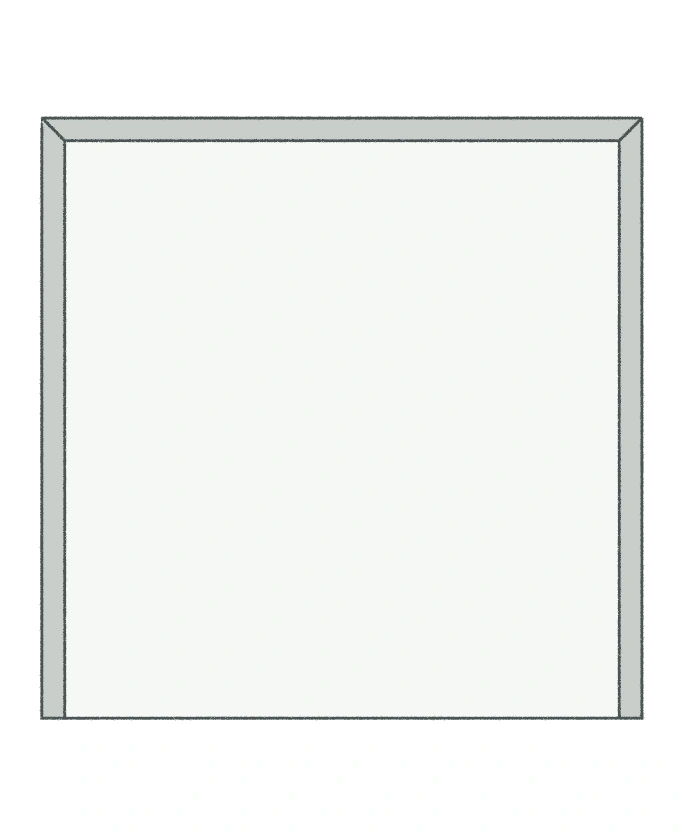
Trim Cabinet 1567

Corner filler consisting of two front pieces meeting at the corner, with adjustable corner dimensions. Suitable for base or upper corner finishing; not a countertop support rail.

W6–48H3–96D6–48
Trim Cabinet 1590

Five-sided hollow decorative assembly with an open underside.

W3–48H3–96D3–48
Trim Cabinet 1591

Six-sided hollow decorative assembly, enclosed on all sides.

W3–48H3–96D3–48
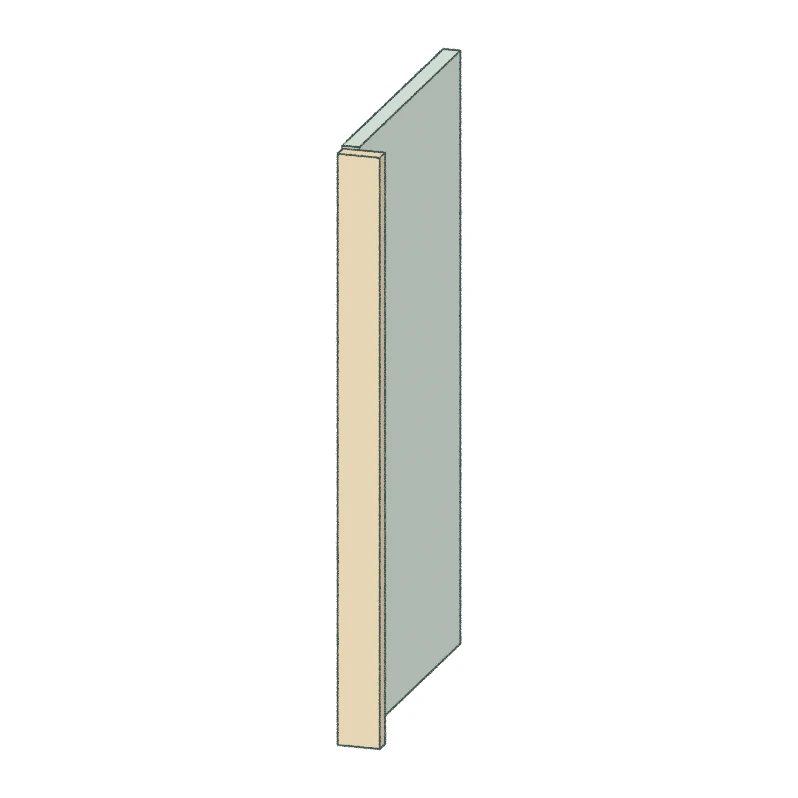
Trim Cabinet 1577

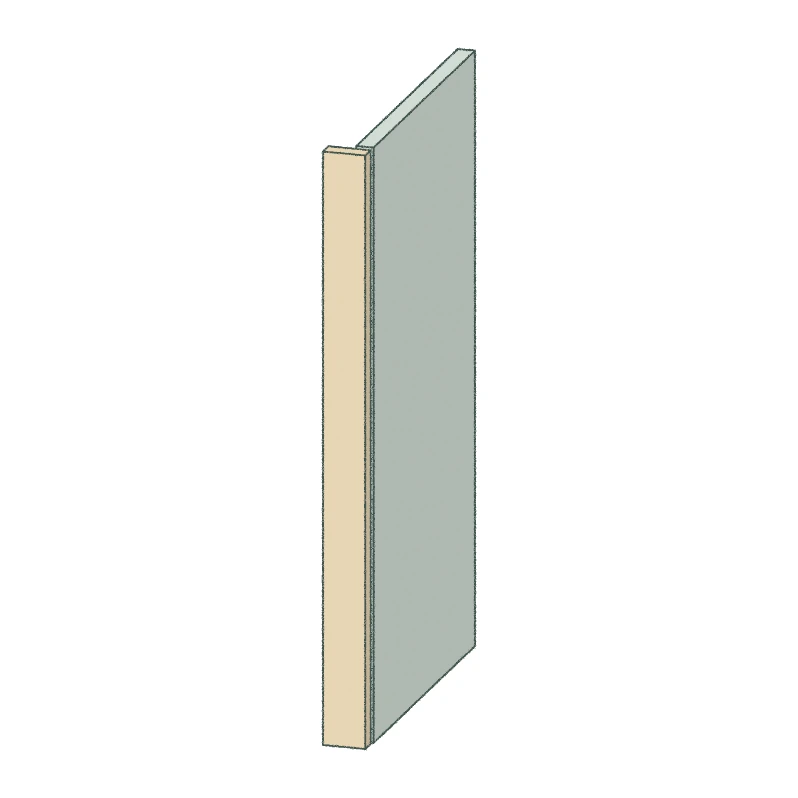
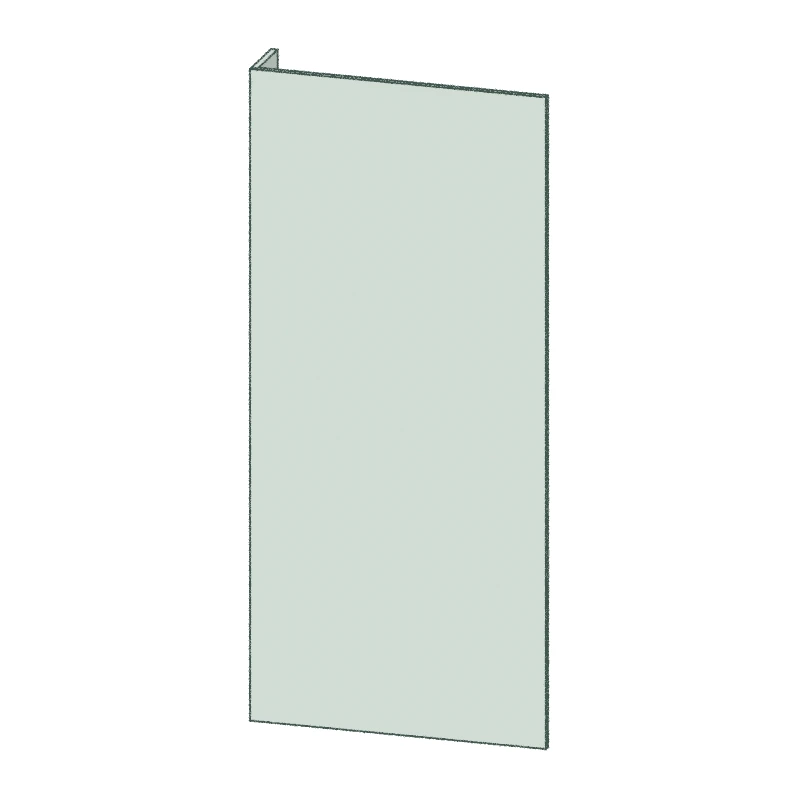
Left filler assembly with a front-material face and a case-material side return. The front mounts with a bumper gap or flush using Button-fix. Not a flat edgebanded strip.

W1.5–48H4–96D3–48
Trim Cabinet 1578

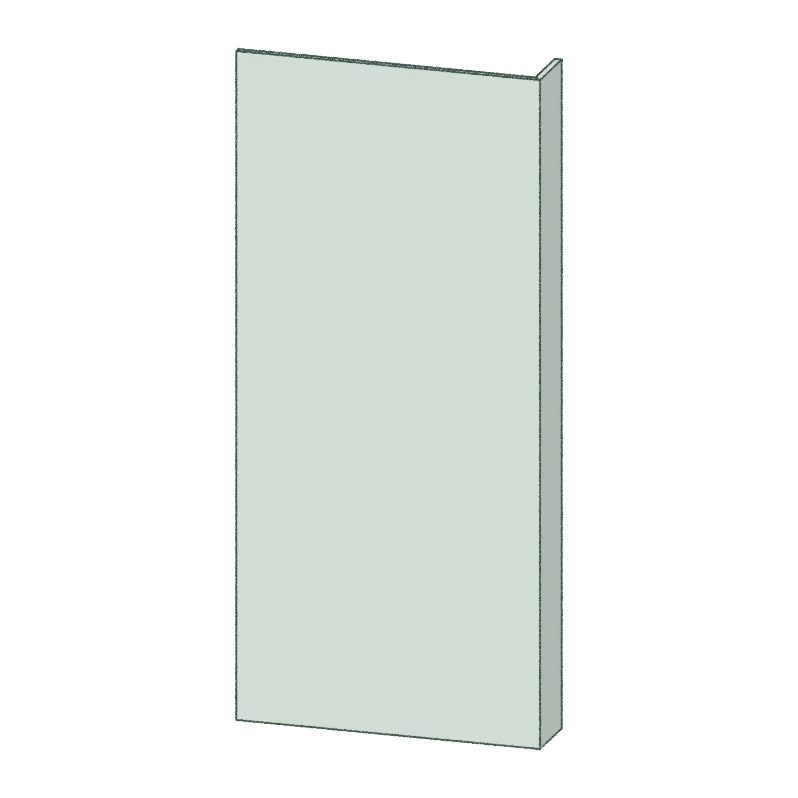
Right filler assembly with a front-material face and a case-material side return. The front mounts with a bumper gap or flush using Button-fix. Not a flat edgebanded strip.

W1.5–48H4–96D3–48
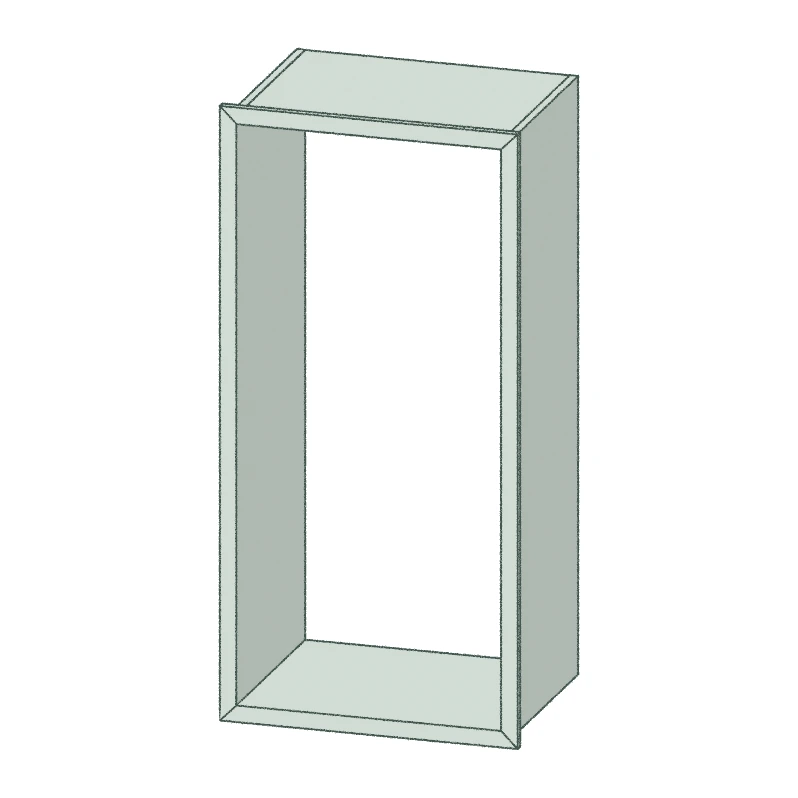
Trim Cabinet 1585

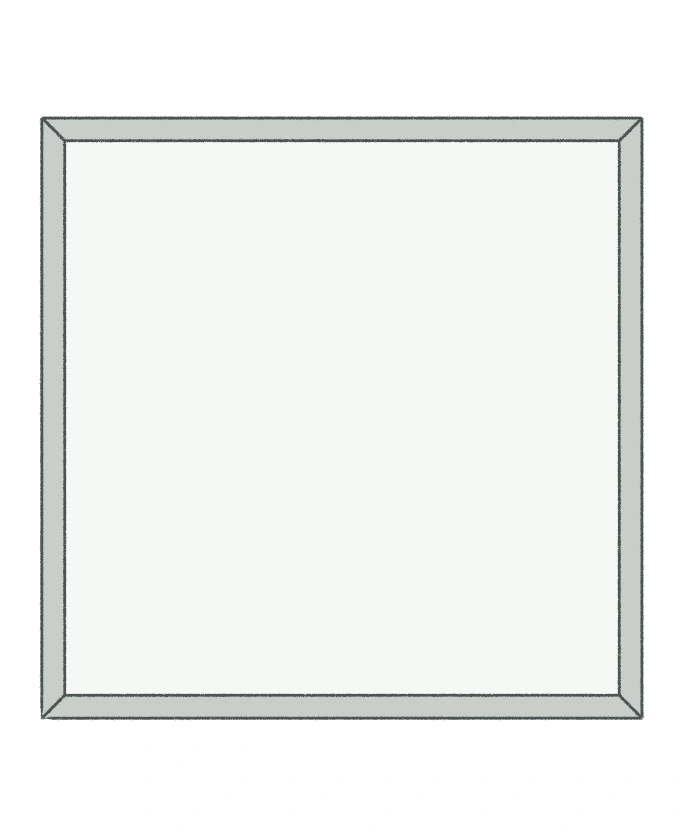
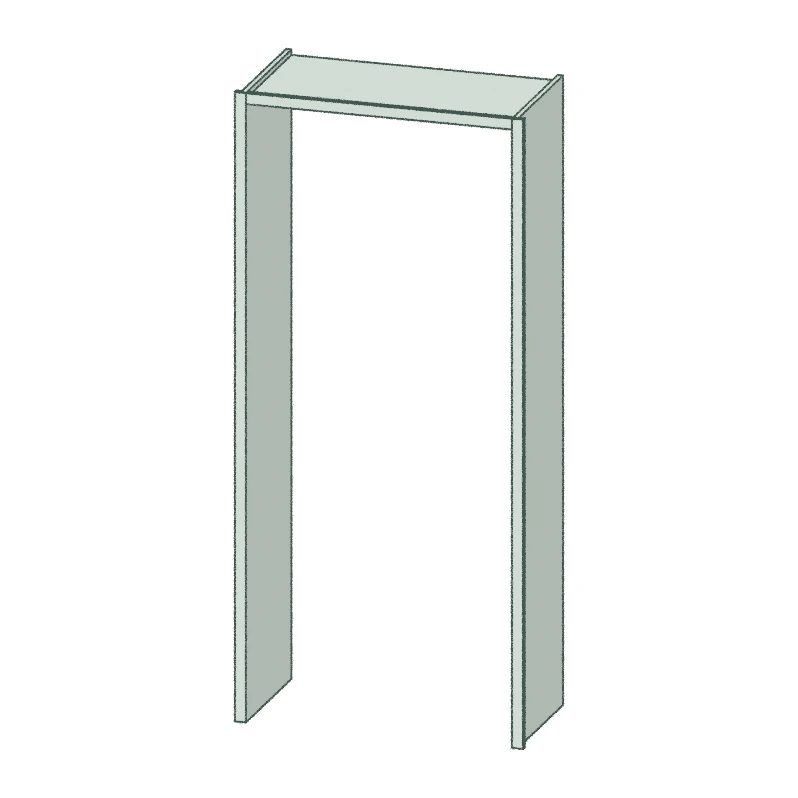
Four-sided case-material surround with a continuous front lip and mitered visible corners. The lip reduces the clear opening. Not a flat vertical filler panel.

W10–96H10–96D4–48
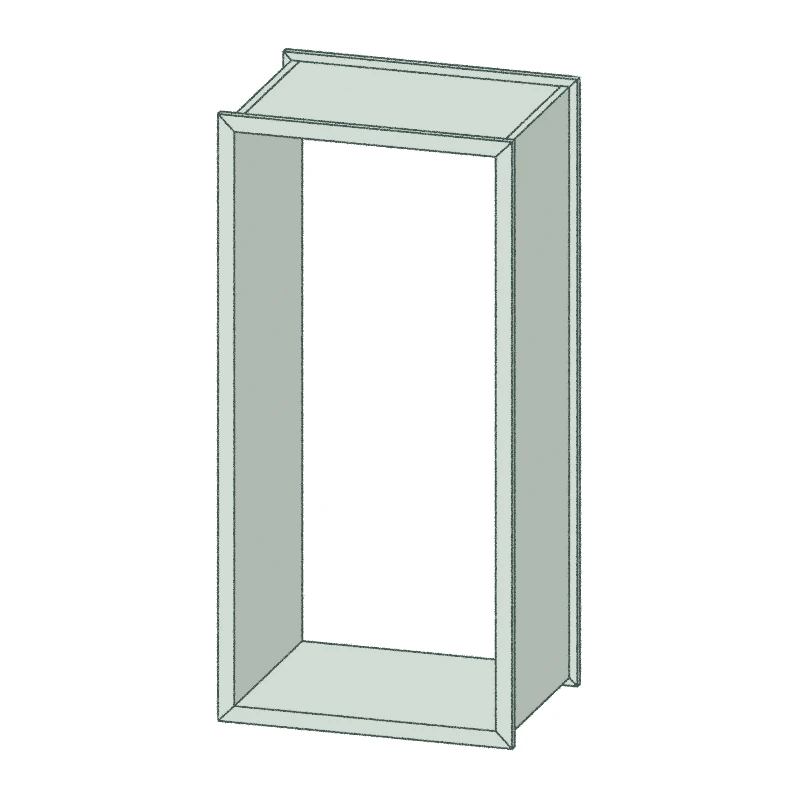
Trim Cabinet 1586

Four-sided case-material surround with continuous front and back lips and mitered visible corners. Both lips reduce the clear opening. Not a flat vertical filler panel.

W10–96H10–96D4–48
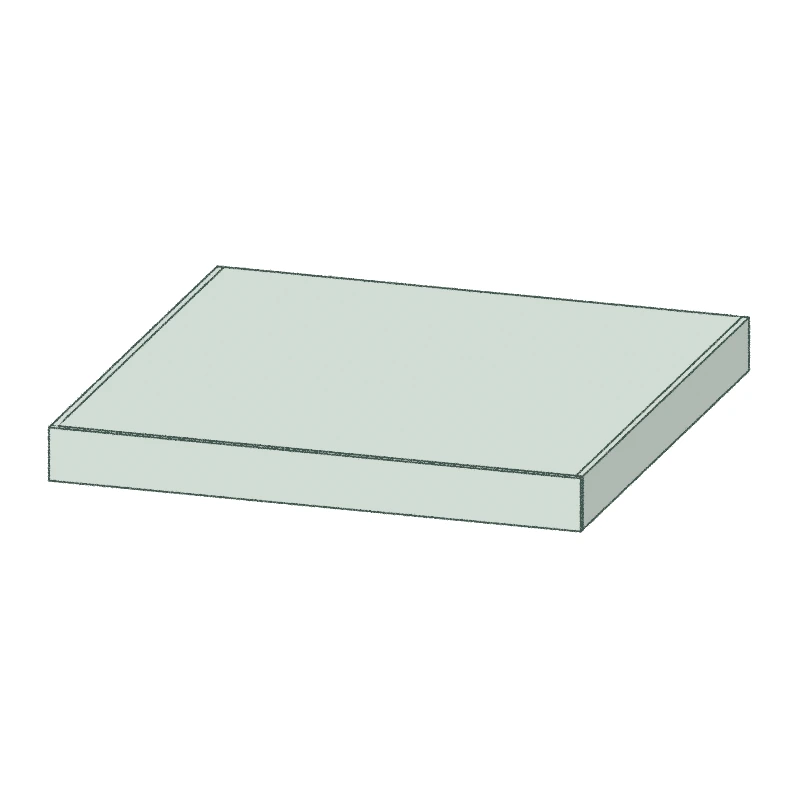
Trim Cabinet 1576

Cantilever Floating Shelf. Consists of 1/4" sold wood edge with 3/4" plywood top and botttom. Minimum thickness of 2" to allow for steel shelf support. Steel shelf supports are not included and are typically installed into the framing behind the finished wall surface.

W10–96H2–4D3–24
Trim Cabinet 1562

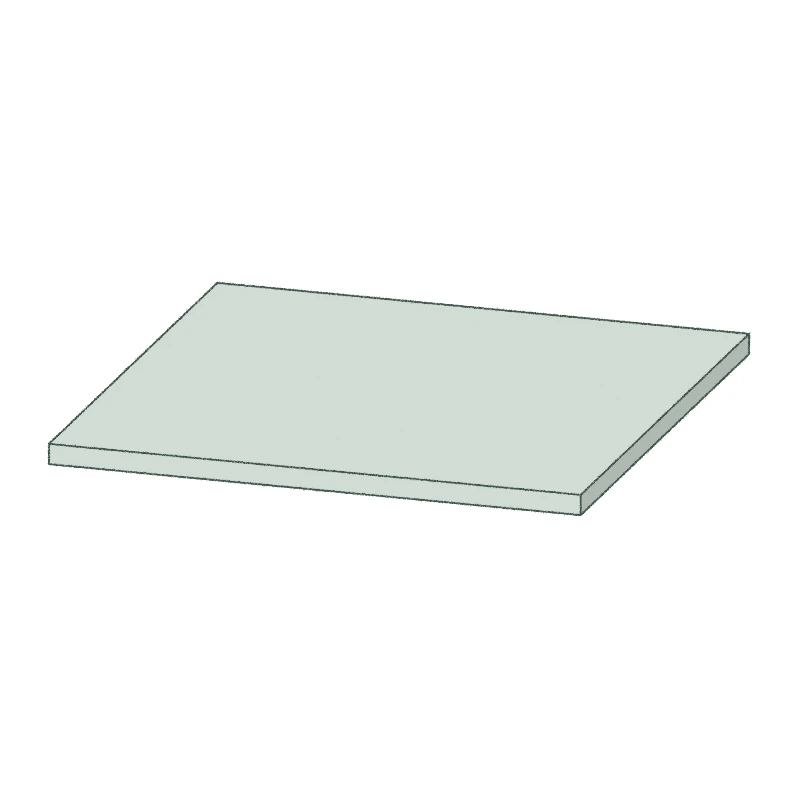
Single horizontal case-material panel with optional edgebanding. Width and depth describe the panel face; height is its thickness. Suitable for a separately supported shelf or horizontal loose part.

W3–96H0–0D3–48
Trim Cabinet 1575

Double miter panel with a front face and mitered returns on both sides. Used for a wrapped face or pier treatment; not a dishwasher mounting panel.

W1.5–48H12–96D2–48
Trim Cabinet 1572

Miterpanel (left)

W1–48H1–96D1–48
Trim Cabinet 1573

Miterpanel (right)

W1–48H1–96D1–48
Trim Cabinet 1571

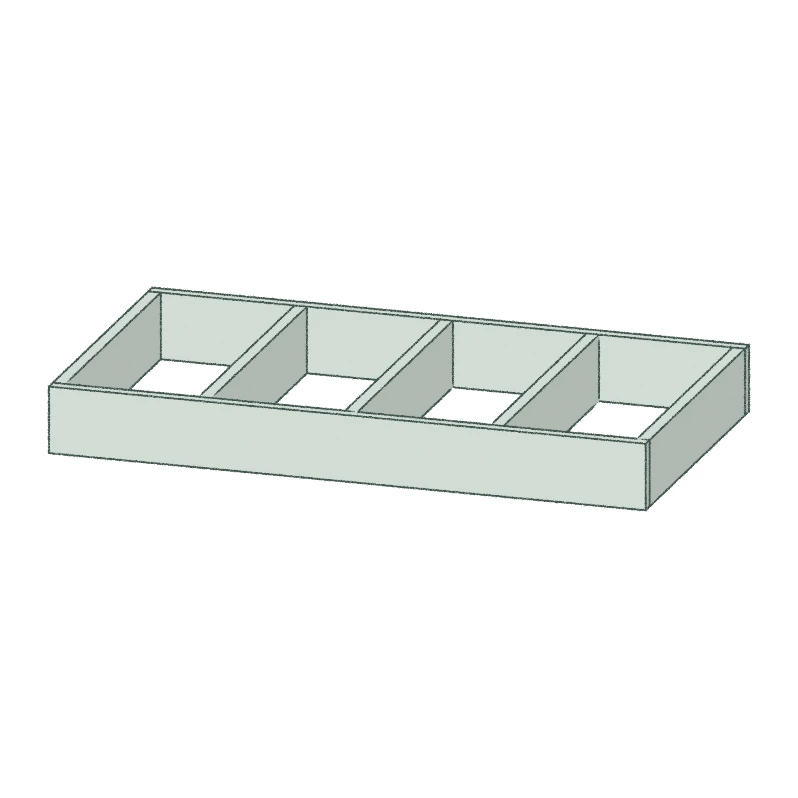
Simple ladder frame plinth. screw connection.

W2–96H2–48D2–48
Trim Cabinet 1566

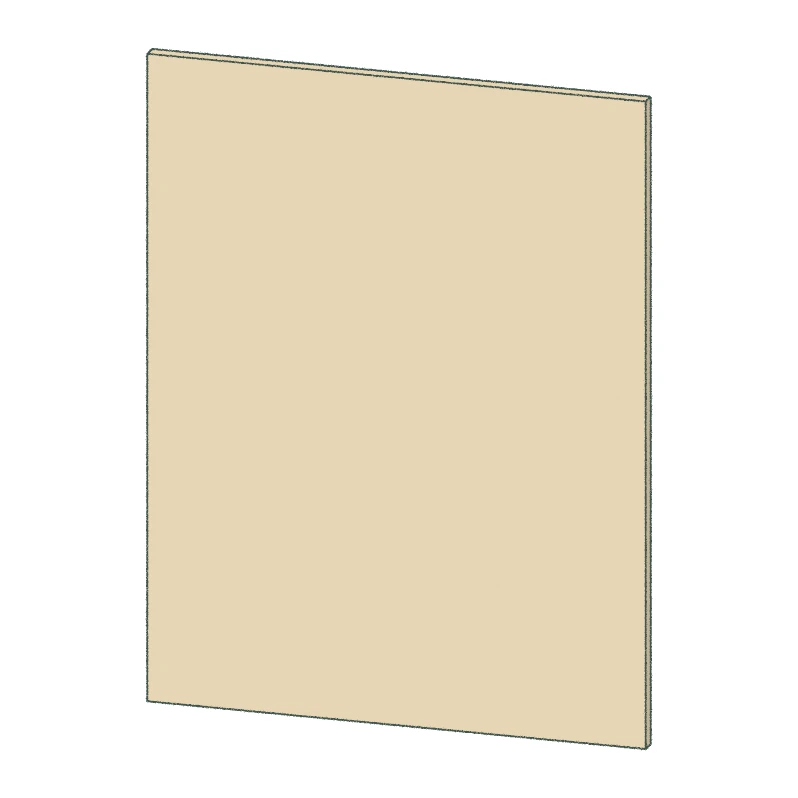
Loose front-only part matching the selected door/drawer-front construction. No carcass or appliance mounting qualification is included.

W2–48H3–96D0–0
Trim Cabinet 1584

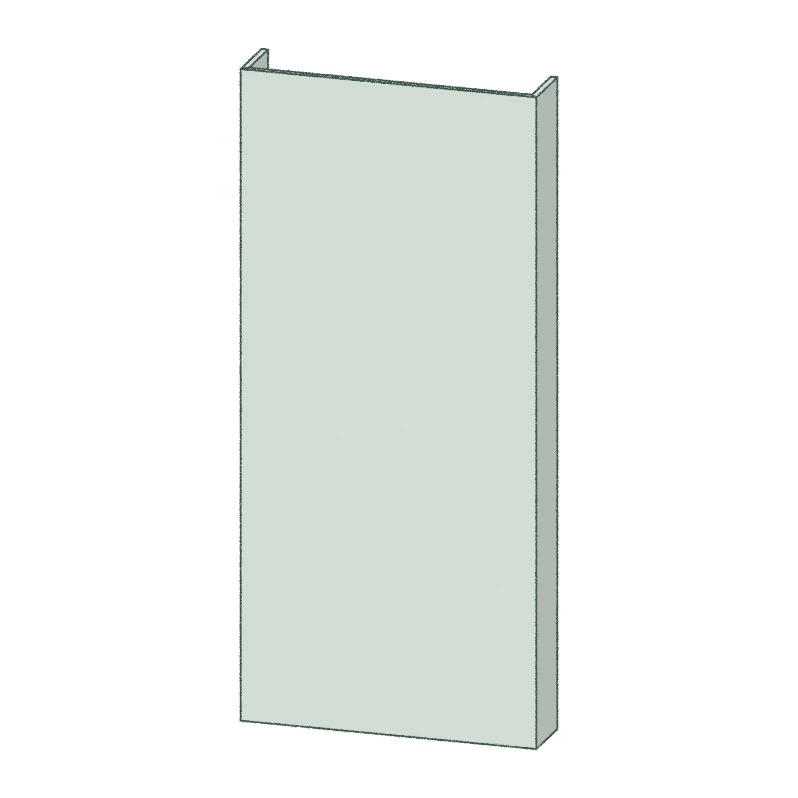
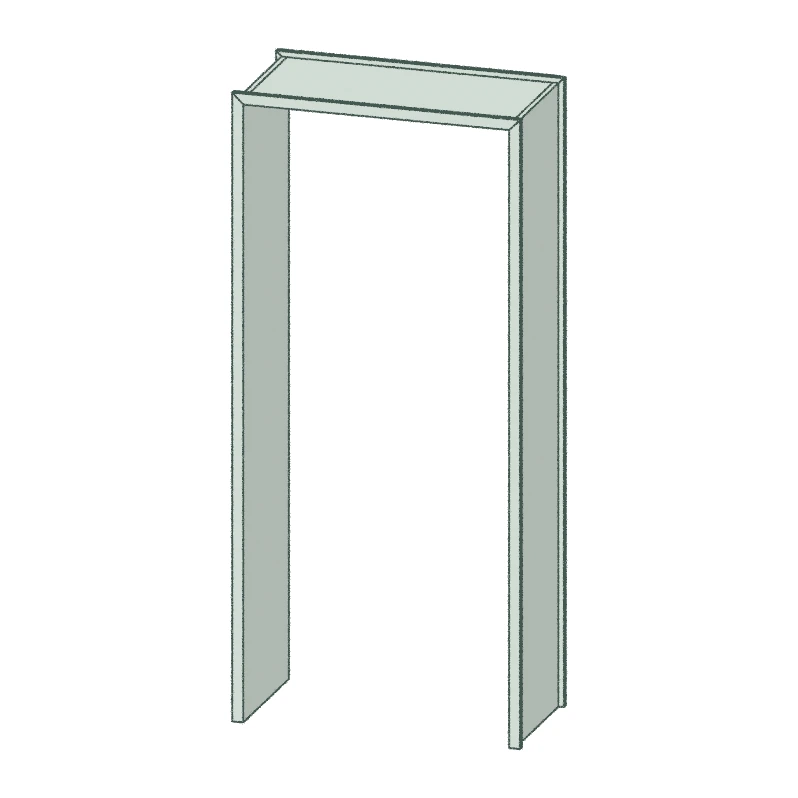
Three-sided miter-frame surround panel with a programmable lip on the front edge only. Designed to wrap cabinet sides or bases, the front lip depth is adjustable while the back remains flush. The lip face is mitered for seamless alignment, and the left and right returns employ overlay joints for straightforward assembly. The inside clear dimension equals the overall size of the surround minus the programmed lip depth.

W10–96H10–96D4–48
Trim Cabinet 1587

Three-sided miter-frame surround panel with programmable lips on the front and back. Lip faces are mitered, side returns use overlay joints, and the inside clear dimension equals the overall size minus both lip depths.

W10–96H10–96D1.5–48

Buying custom frameless cabinets online

Every model in the catalog is a parametric, frameless cabinet: you set its width, height and depth within the ranges listed on its card, choose the case material, drawers, fronts and hardware, and see the price in your cart. Parts are CNC-cut and supplied ready to assemble.

Cabinet categories

Cabinet categories in the catalog and the number of models in each
CategoryIncludesModels
Base CabinetsKitchen base cabinets, sink bases, drawer bases, trash pull-outs, corner units and bathroom vanities.81
Upper CabinetsWall cabinets with hinged, open or lift-up fronts, including AVENTOS flaps, LED valance panels and hood-insert housings.16
Pantry CabinetsFull-height pantry and tall cabinets with adjustable shelves and internal rollout drawers.14
Closet CabinetsCloset cabinets with hanging rods, shoe shelves and adjustable shelving for wardrobes and built-ins.22
Parts & ComponentsFiller panels, corner fillers, surrounds, feature shelves and ladder-frame plinths.16

Sizes vary by model. Each card shows the width, height and depth range you can order.

Configuration options

Drawer boxes

Solid maple dovetail
Solid maple drawer boxes with dovetail corners, fitted to your cabinet. Listed as Wooden 1/2" under Drawer Settings.
Blum LEGRABOX
Metal-sided drawers with BLUMOTION soft close. The configurator checks the fit and suggests a size if the cabinet is too small.
Blind front
A drawer front with no box behind it, for supplying your own drawer boxes.

Doors and drawer fronts

Shaker and Slim Shaker
Shaker fronts, or Slim Shaker with a narrower frame.
Slab fronts
Prefinished maple, oak and walnut, rift white oak, Baltic birch multiply, paint-grade MDF and white melamine.
Fronts By Others
Order the cabinet boxes only and receive a calculated front list for your own doors.

Cases and hardware

Case materials
Unfinished maple plywood for paint grade, prefinished maple, melamine core or Baltic birch multiply.
Hinges and slides
Machined to Blum or Salice standards, with Blum AVENTOS for lift-up wall cabinets.
Leg levelers
Drilled for Hafele Axilo leg levelers, or set on a ladder-frame plinth.

How ordering works

  1. Configure

    Open a model, enter its dimensions and choose materials, drawers, fronts and hardware.

  2. Check the price

    Live pricing appears in your cart. Prices exclude taxes, duties and shipping.

  3. Request a quote

    Submit your cart and your quote and documentation are ready within minutes.

  4. Production

    Production typically takes 1 to 6 weeks. Local pick-up is the default; shipping is available on request.

Frequently asked questions

What sizes do Sealab cabinets come in?

Each model has its own width, height and depth range, shown on its card and its specification page. You enter the exact dimensions for your layout within that range when you configure the cabinet.

Which drawer boxes can I choose?

Solid maple dovetail drawer boxes (Wooden 1/2" in the configurator), Blum LEGRABOX metal drawers with BLUMOTION soft close, or a blind front with no box if you are supplying your own.

What door and drawer front styles are available?

Shaker and Slim Shaker fronts, slab fronts in prefinished maple, oak, walnut, rift white oak, Baltic birch multiply, paint-grade MDF and white melamine, or Fronts By Others with a calculated front list for your own doors.

What are the cabinet boxes made of?

Cases are available in unfinished maple plywood for paint grade, prefinished maple, melamine core and Baltic birch multiply. Presets in the showroom sidebar apply a combination of case, fronts and hardware to every cabinet you add.

How do I get a price?

Add a configured cabinet to your cart to see live pricing, then submit the cart for a quote, which is ready within minutes. Prices exclude taxes, duties and shipping.

Are the cabinets shipped assembled?

Cabinets are supplied as ready-to-assemble parts with machined joinery and pre-drilled holes. Assembly is also available. Local pick-up is the default and third-party shipping is available on request.

What if the cabinet I need is not in the catalog?

Send a sketch through the contact form as a PDF, JPG or PNG and we will review it.

Need something we don't list? Send us a sketch.