Pantry cabinets: sizes, interiors and how to plan them in
Tall cabinets hold the most per foot of wall in a kitchen. This guide covers the heights and depths that work, shelves versus rollouts, and where to put them, with every cabinet shown taken from the Sealab catalog.
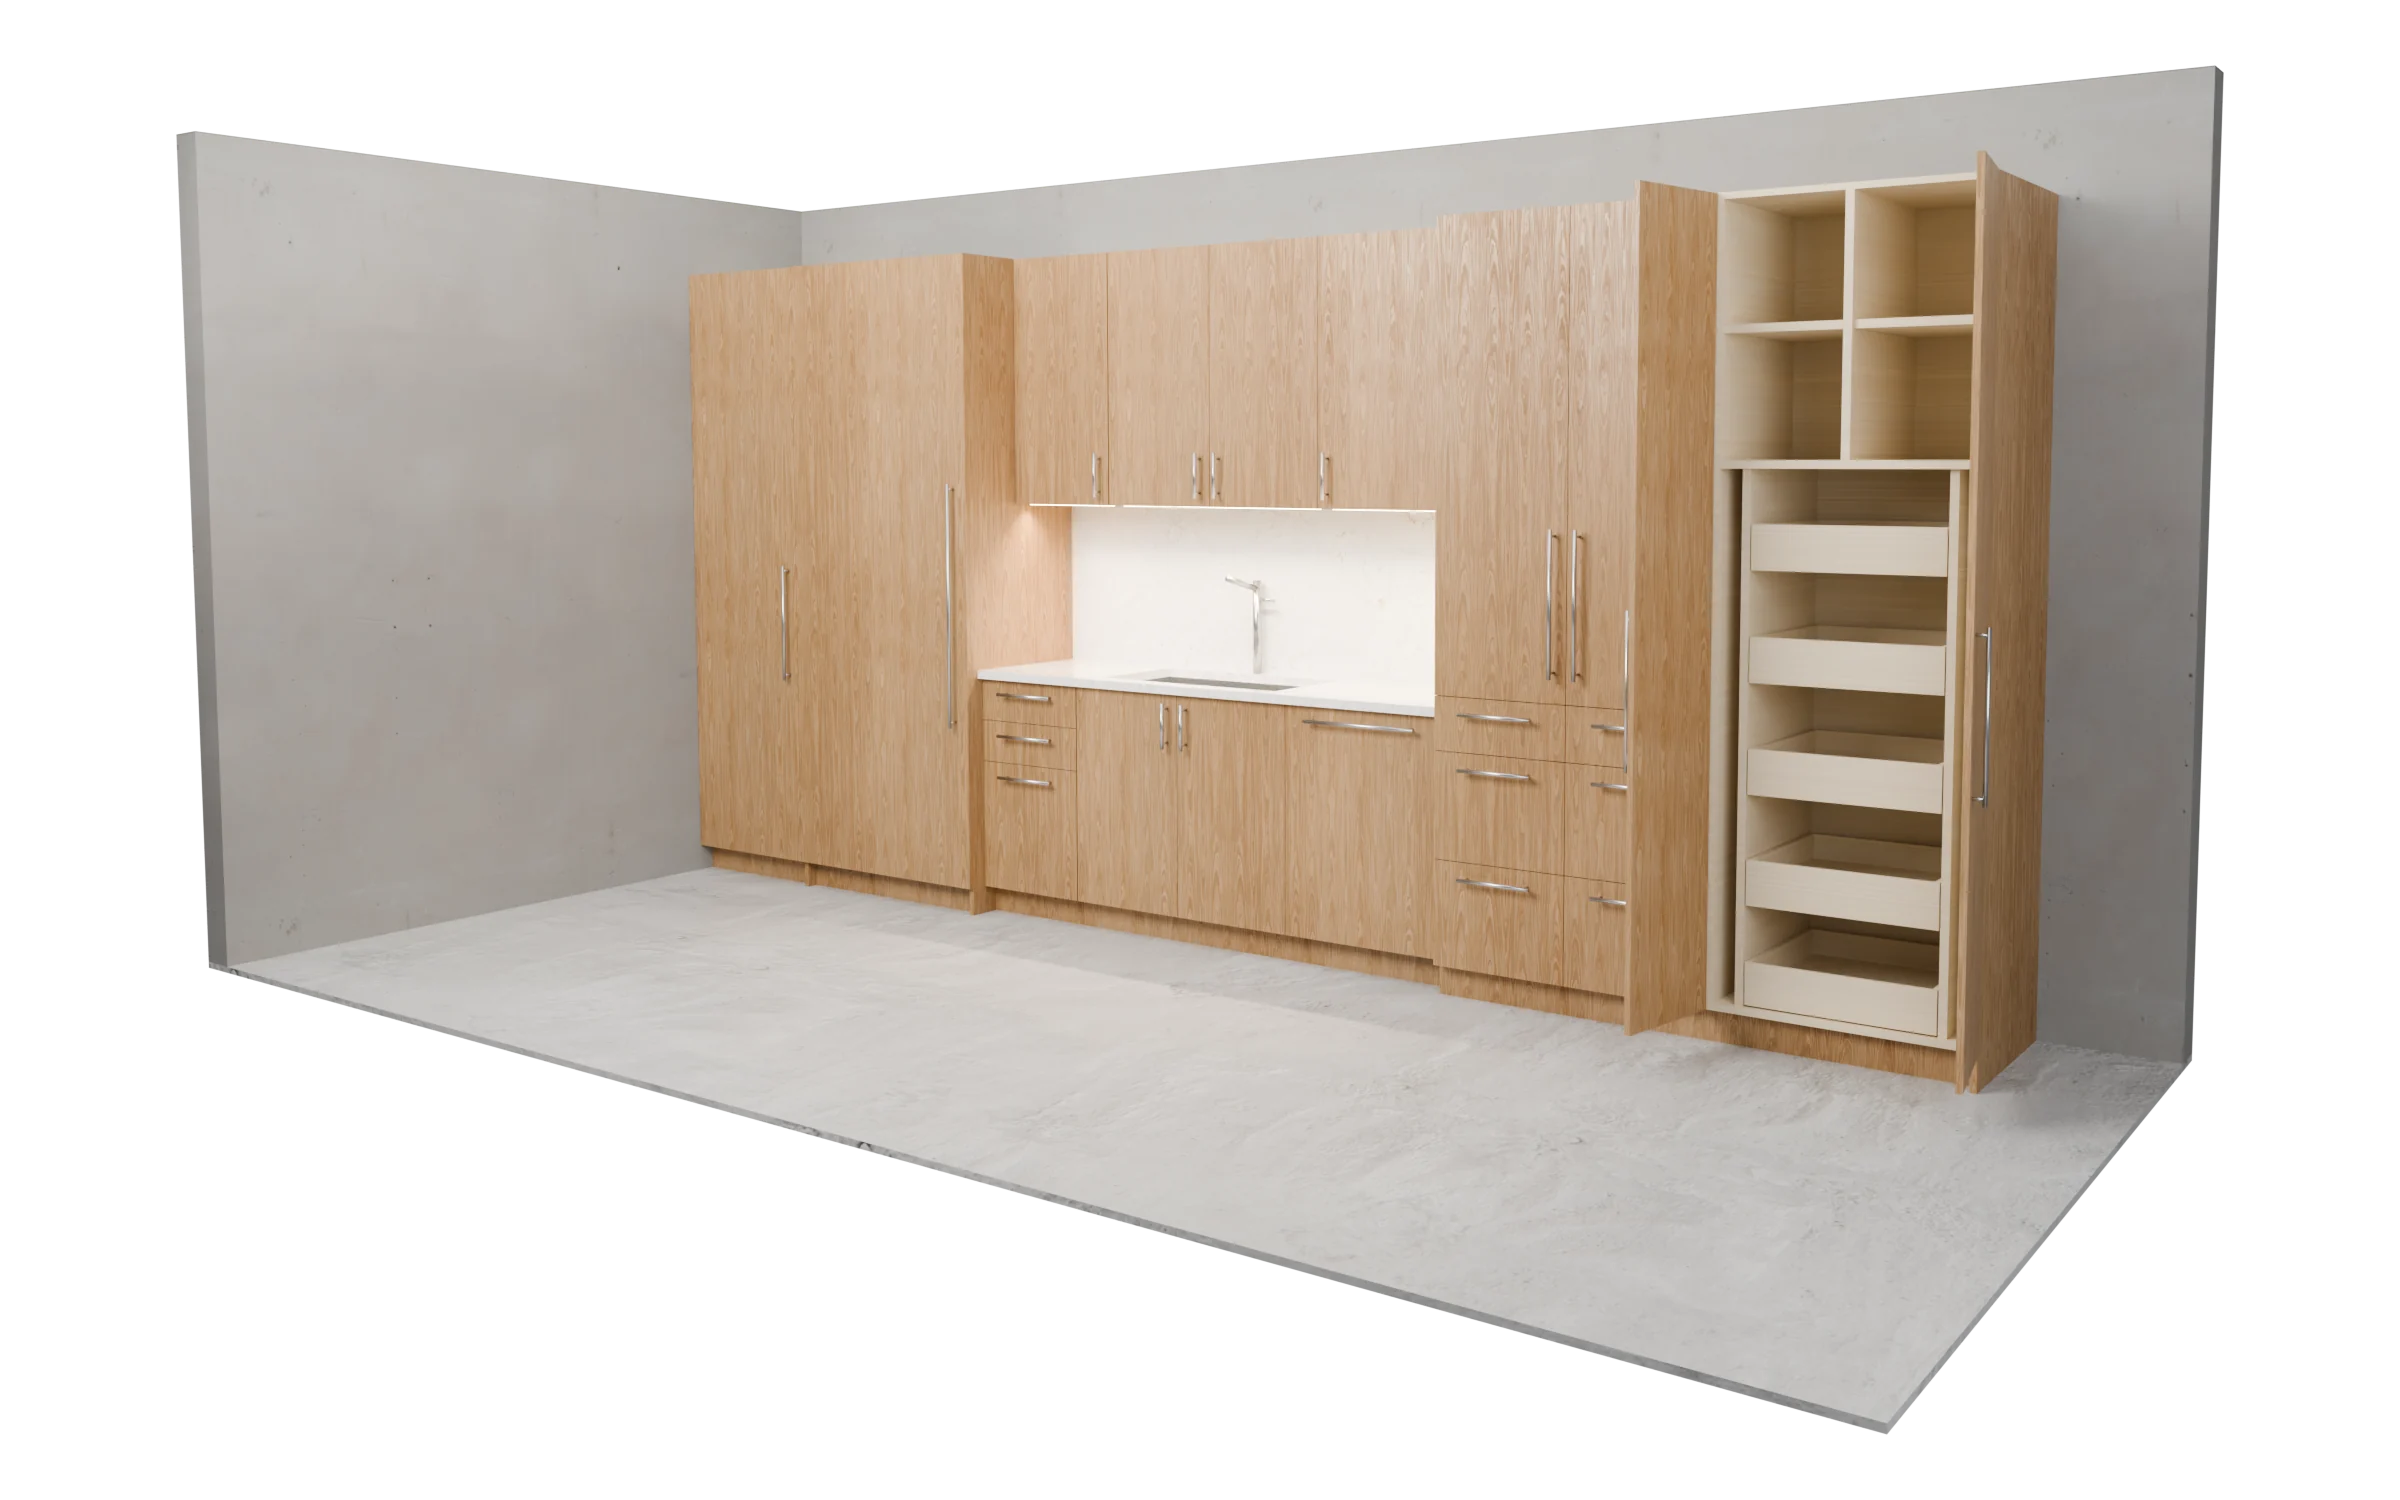
What is a pantry cabinet?
A pantry cabinet is a full-height cabinet that stands on the floor and rises to the top of the uppers or the ceiling. Behind one or two tall doors it holds food and supplies on shelves or rollout drawers, and in a frameless design the doors mount straight to the box, so the openings are as wide as the cabinet allows. Every Sealab pantry is configured to your width, height and depth within its model’s range.
- Pantry and tall cabinets in the catalog
- 14 configurable models
- Sizes
- Width, height and depth set per cabinet
- Interiors
- Shelves, rollout drawers or an internal counter
- Drawer boxes
- Solid maple dovetail or Blum LEGRABOX
What goes into a wall of pantry cabinets
Pantries differ most on the inside. Here is a row of them, some with their doors open, each numbered.
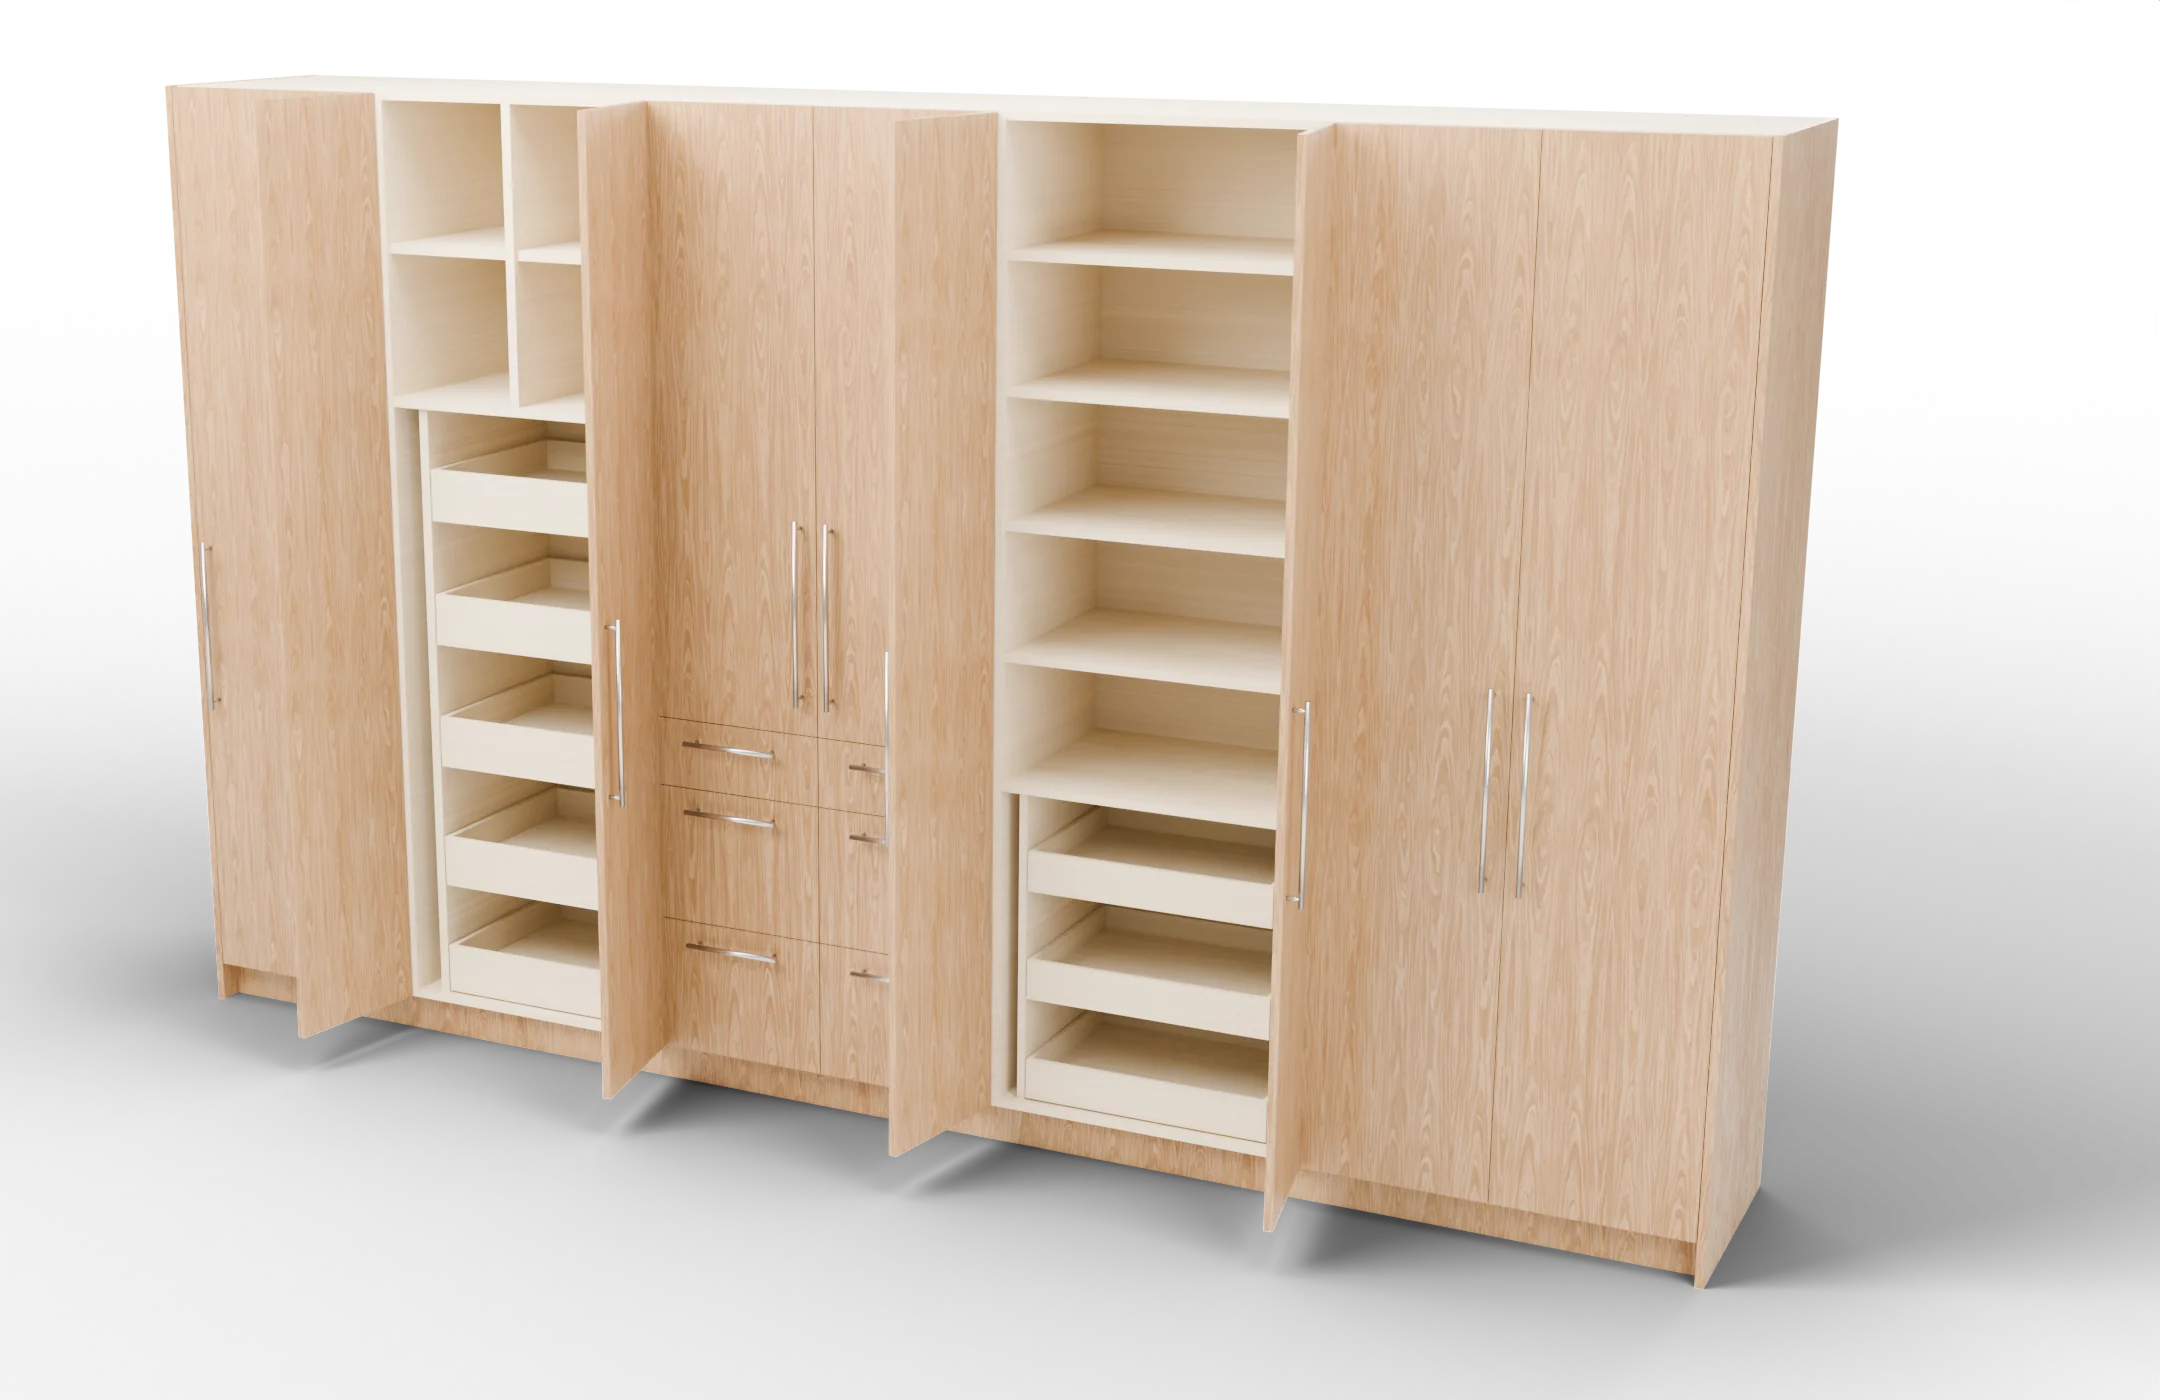
Types of pantry and tall cabinets
Each type below opens its page in the catalog, where you can compare the models and configure one.
- Pantry Cabinets with Rollout DrawersFull-height pantry cabinets with rollout drawers behind the doors and shelving above them.7 models
- Appliance Cabinets & PanelsPanels that integrate appliances into the run, and cabinets that house them: dishwasher and refrigerator fronts, microwave and range-hood housings, and appliance garages.2 tall models
How big are pantry cabinets?
Typical figures for a kitchen. Sealab cabinets are made to the size you set, so treat them as a starting point and work from your own ceiling and the run beside them.
- Cabinet height
- 84 to 96 in 2134 to 2438 mm
- The usual finished heights: level with the tops of the uppers, or up to an 8 ft ceiling.
- Cabinet depth
- 24 in 610 mm
- Flush with the base cabinets. A shallow pantry of 12 to 15 in keeps everything in a single row where space is tight.
- Internal counter
- 32 in 813 mm
- Where the pantries with an internal counter put the work surface, with a work zone above it and drawers below.
- Widths
- Any width within each model’s range
- Narrow single-door pantries fill a gap; wide double-door pantries hold a week of groceries.
How to plan pantry cabinets into a kitchen
Tall cabinets are the largest pieces in the room. Place them first, at the ends of the runs, then line them up with everything else.
Put tall cabinets at the ends of a run
A tall cabinet interrupts the countertop, so place it where a run starts or stops rather than in the middle of a work surface. In the kitchen above, the talls frame the sink wall at both ends.
Line the tops up with the uppers
Set the pantry height so its top meets the tops of the upper cabinets, or run everything to the ceiling, for one clean line across the wall.
Match the depth to the bases
At 24 in deep the pantry fronts sit flush with the base cabinets beside them. Where a walkway is tight, a shallower pantry still works, with shelves instead of rollouts.
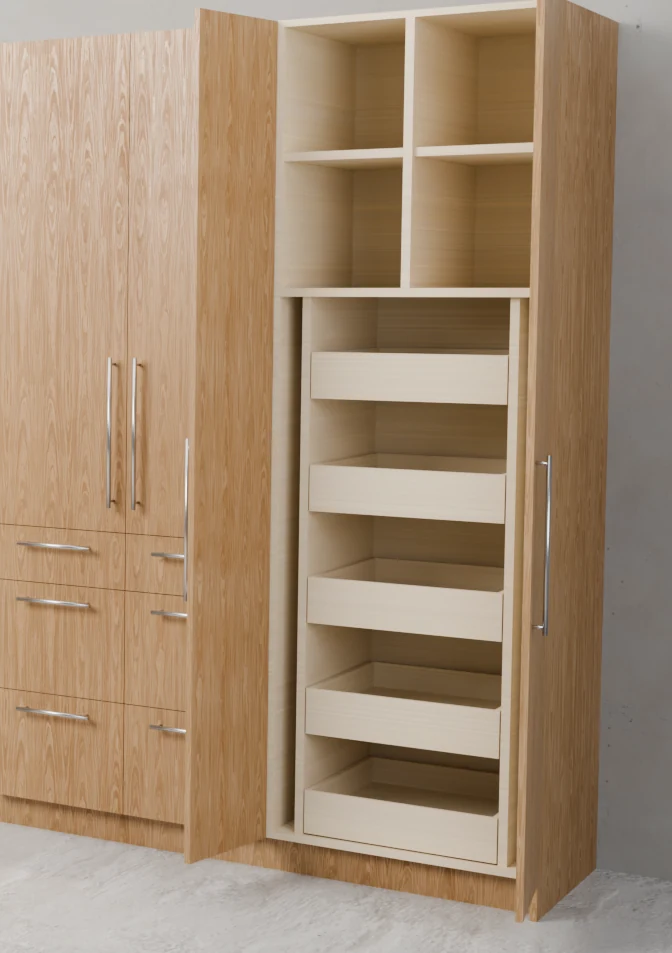
Use rollouts where the pantry is deep
Shelves suit shallow pantries. In a deep one, rollout drawers behind the door bring the back of each shelf out to you, as in the close-up.
Leave room for the doors to open
Rollouts need the door to open fully. Next to a wall or a deeper appliance, add a filler so the door and its handle clear it.
Plan the refrigerator into the run
A panel-ready refrigerator can sit between tall cabinets behind a matching front. Confirm the appliance maker’s panel and ventilation specification before you order the front.
Rollouts, work zones and construction
Rollout drawers
Internal rollouts behind one or two full-height doors, in solid maple dovetail or Blum LEGRABOX, the same as the drawers in your base cabinets.
Pantry cabinets with rollout drawersWork zones and appliances
Some pantries have an internal counter with drawers below, and appliance panels and housings bring the refrigerator and small appliances into the same run.
Appliance cabinets and panelsFronts and construction
Full-height shaker or slab doors on frameless plywood boxes, CNC machined, with hinge machining to Blum or Salice standards, supplied ready to assemble.
Construction methods
Questions about pantry cabinets
How tall should a pantry cabinet be?
Most tall cabinets finish between 84 and 96 inches (2134 to 2438 mm), so their tops line up with the upper cabinets or reach an 8-foot ceiling. Sealab pantries are made to the height you set, within each model’s range.
How deep should a pantry cabinet be?
A kitchen pantry is usually about 24 inches (610 mm) deep, flush with the base cabinets. Where space is tight, a pantry of 12 to 15 inches keeps food in a single row that is easy to see.
Are shelves or rollout drawers better in a pantry?
Shelves are simpler and suit shallow pantries. In a deep pantry, rollout drawers are easier to use, because they bring the back of the cabinet out to you instead of leaving items hidden behind others.
What is the difference between a pantry cabinet and a tall cabinet?
A pantry cabinet is a tall cabinet set up for food storage, with shelves and often rollouts. Tall cabinets also include utility storage and cabinets that house or frame appliances such as a refrigerator.
Does a pantry cabinet need a filler next to a wall?
Usually, if it has rollouts. The door has to open far enough for the drawers to slide past it, so a filler between the cabinet and the wall gives the door and its handle room to swing.
Can a refrigerator be built into a run of tall cabinets?
Yes. A panel-ready refrigerator can sit between tall cabinets with a front that matches the cabinet doors. The appliance is not included, so confirm its panel and ventilation requirements first.
What is an internal counter in a pantry?
A work surface inside the pantry, behind the doors. Sealab pantries with an internal counter put it at 32 inches, with a work zone above for small appliances and internal drawers below.
Can pantry cabinets be used outside the kitchen?
Yes. The same tall cabinets make utility, laundry, mudroom and garage storage. Set the depth and interior for what they will hold.
Configure your first pantry cabinet
Pick a model, set its width, height and depth, choose the interior, drawers and fronts, and see the price in your cart. If your pantry needs something the catalog doesn’t have, send us a sketch.