Open shelving: bookcases, built-in desks and display
Open shelving turns a wall into a library, an office or a place for things you want to see. This guide covers depths, shelf spacing, how wide shelves can span and how to plan a built-in wall, with every piece shown taken from the Sealab catalog.
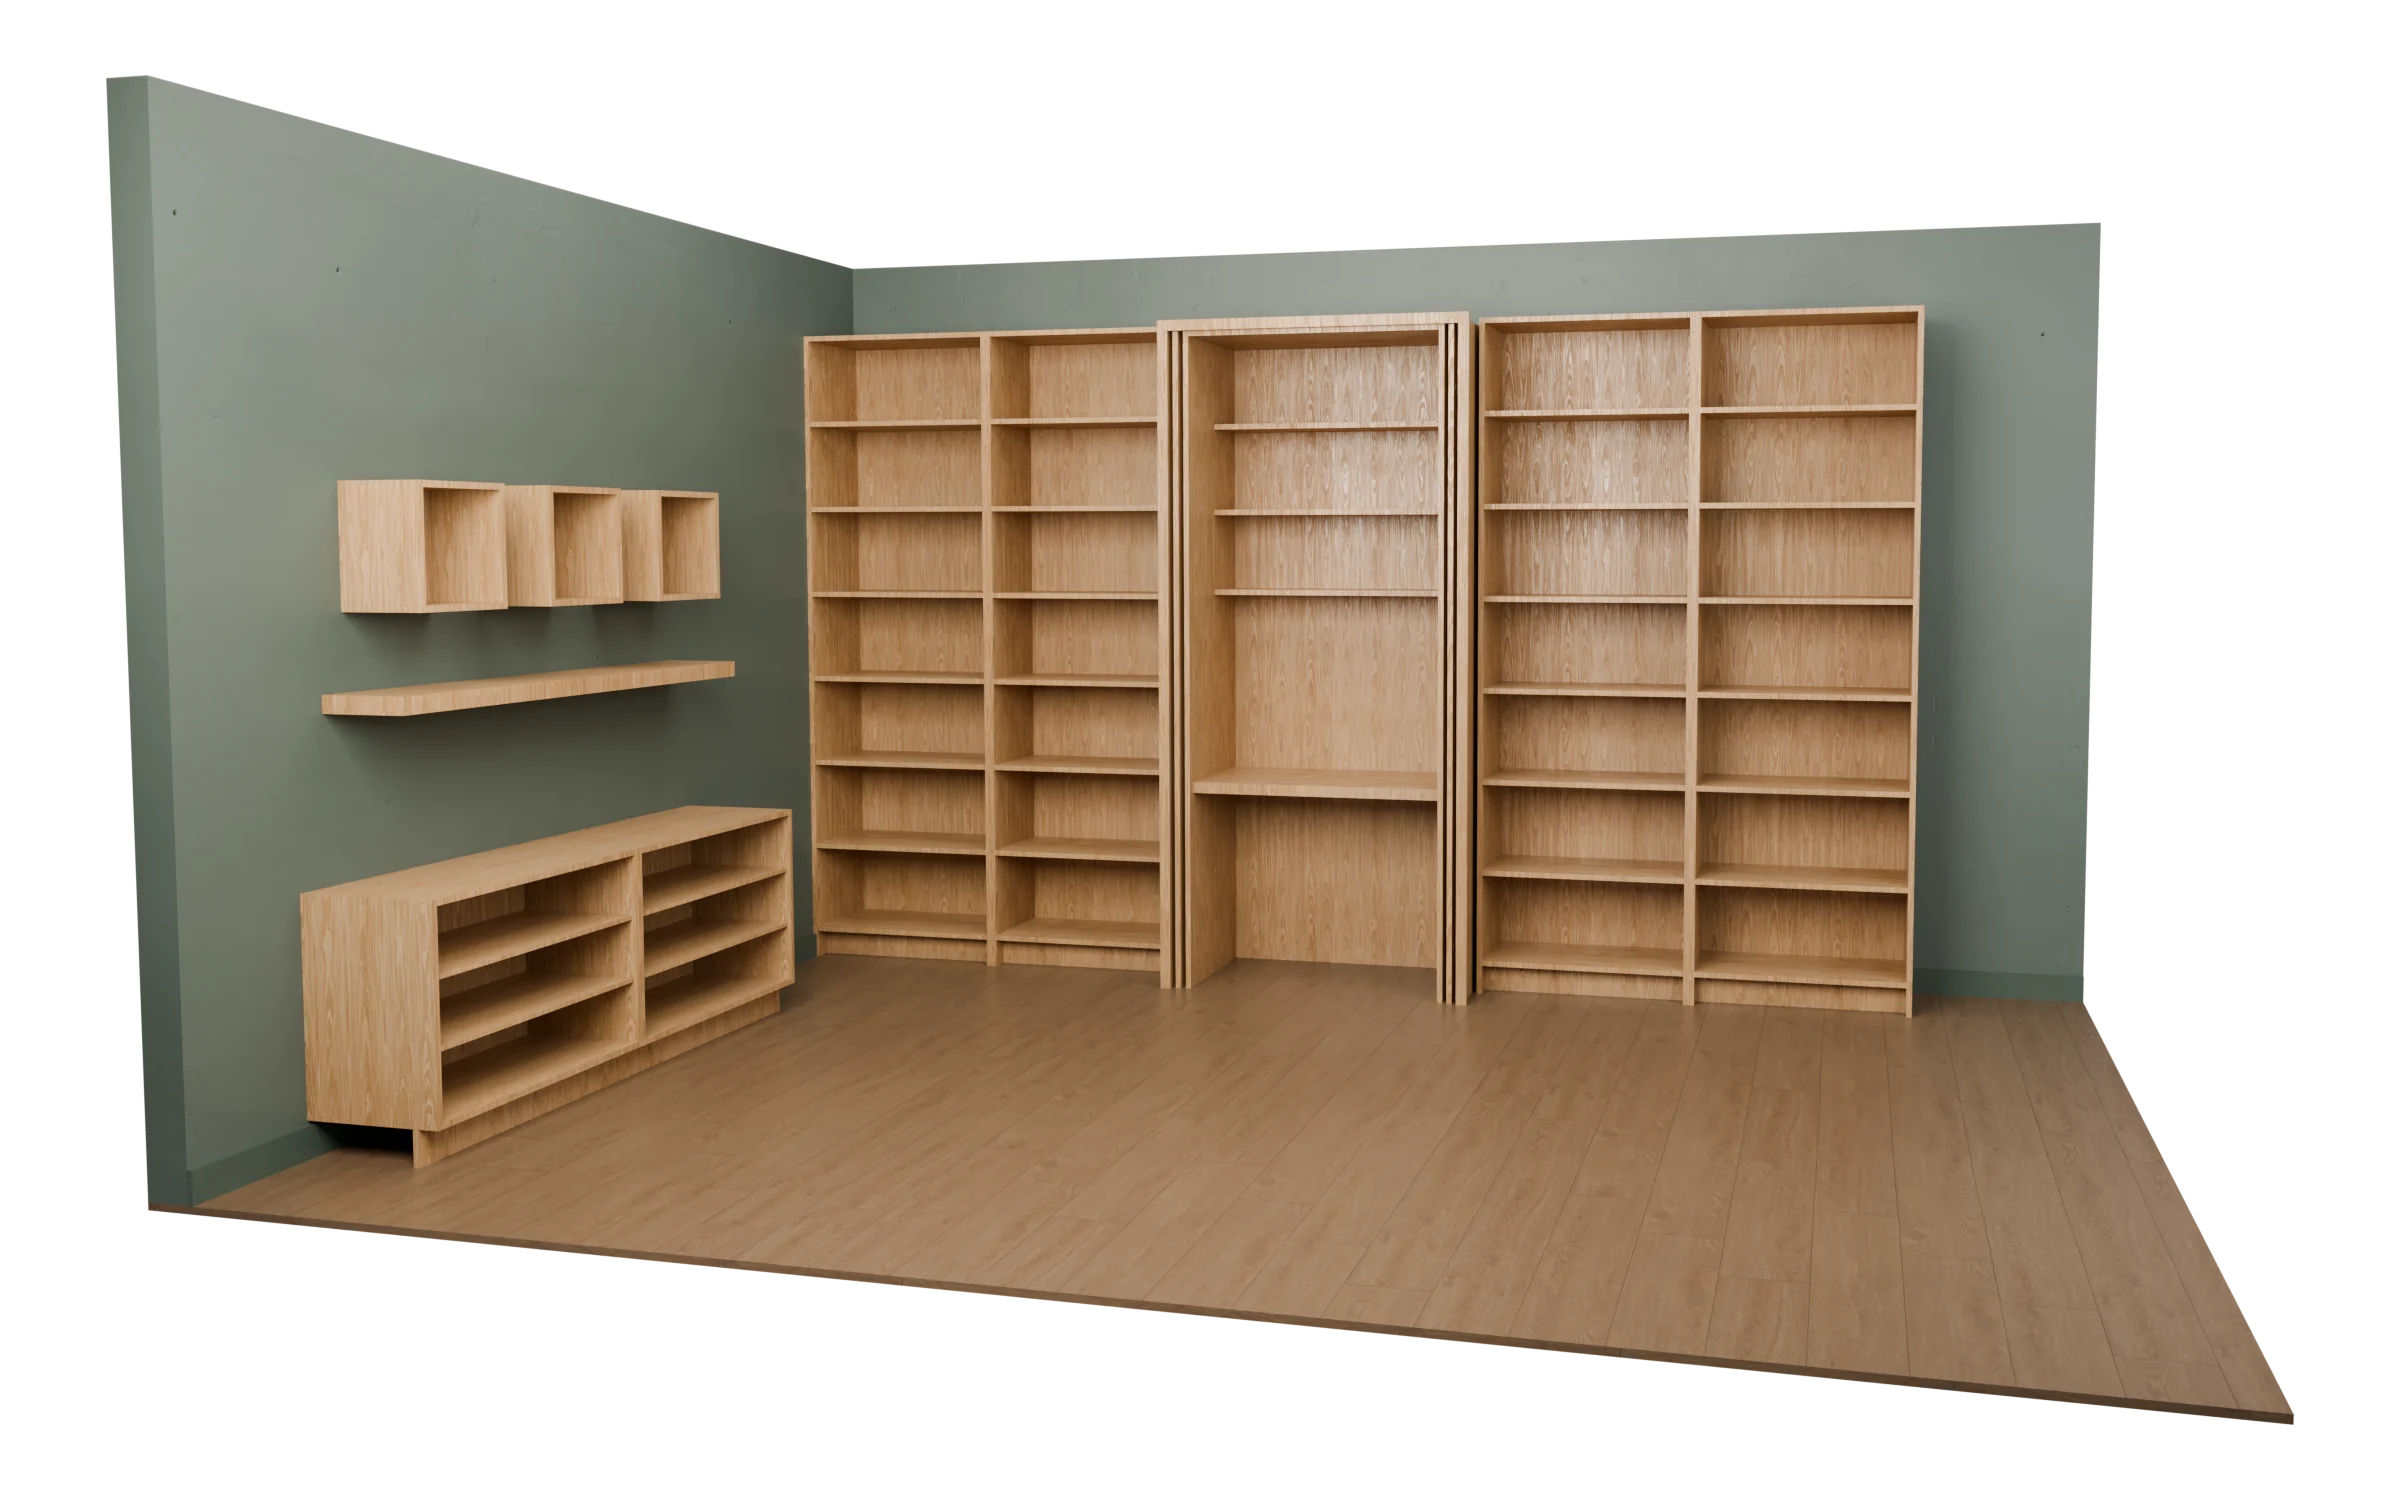
What is open shelving?
Open shelving is storage without doors: bookcases, open base cabinets, floating shelves and display boxes, where what you keep is on view. Built in along a wall, with a desk or a mitered surround framing part of it, open shelving makes a library or a home office. Every Sealab piece is configured to your width, height and depth within its model’s range.
- Open shelving models in the catalog
- 8 configurable models
- Sizes
- Width, height and depth set per piece
- Pieces
- Bookcases, open bases, desks, boxes and surrounds
- Edges
- Mitered corners on boxes and surrounds
What goes into an open shelving wall
A built-in wall mixes full-height bookcases with low open bases, a desk and a few pieces on the wall. Here they are side by side, each numbered.
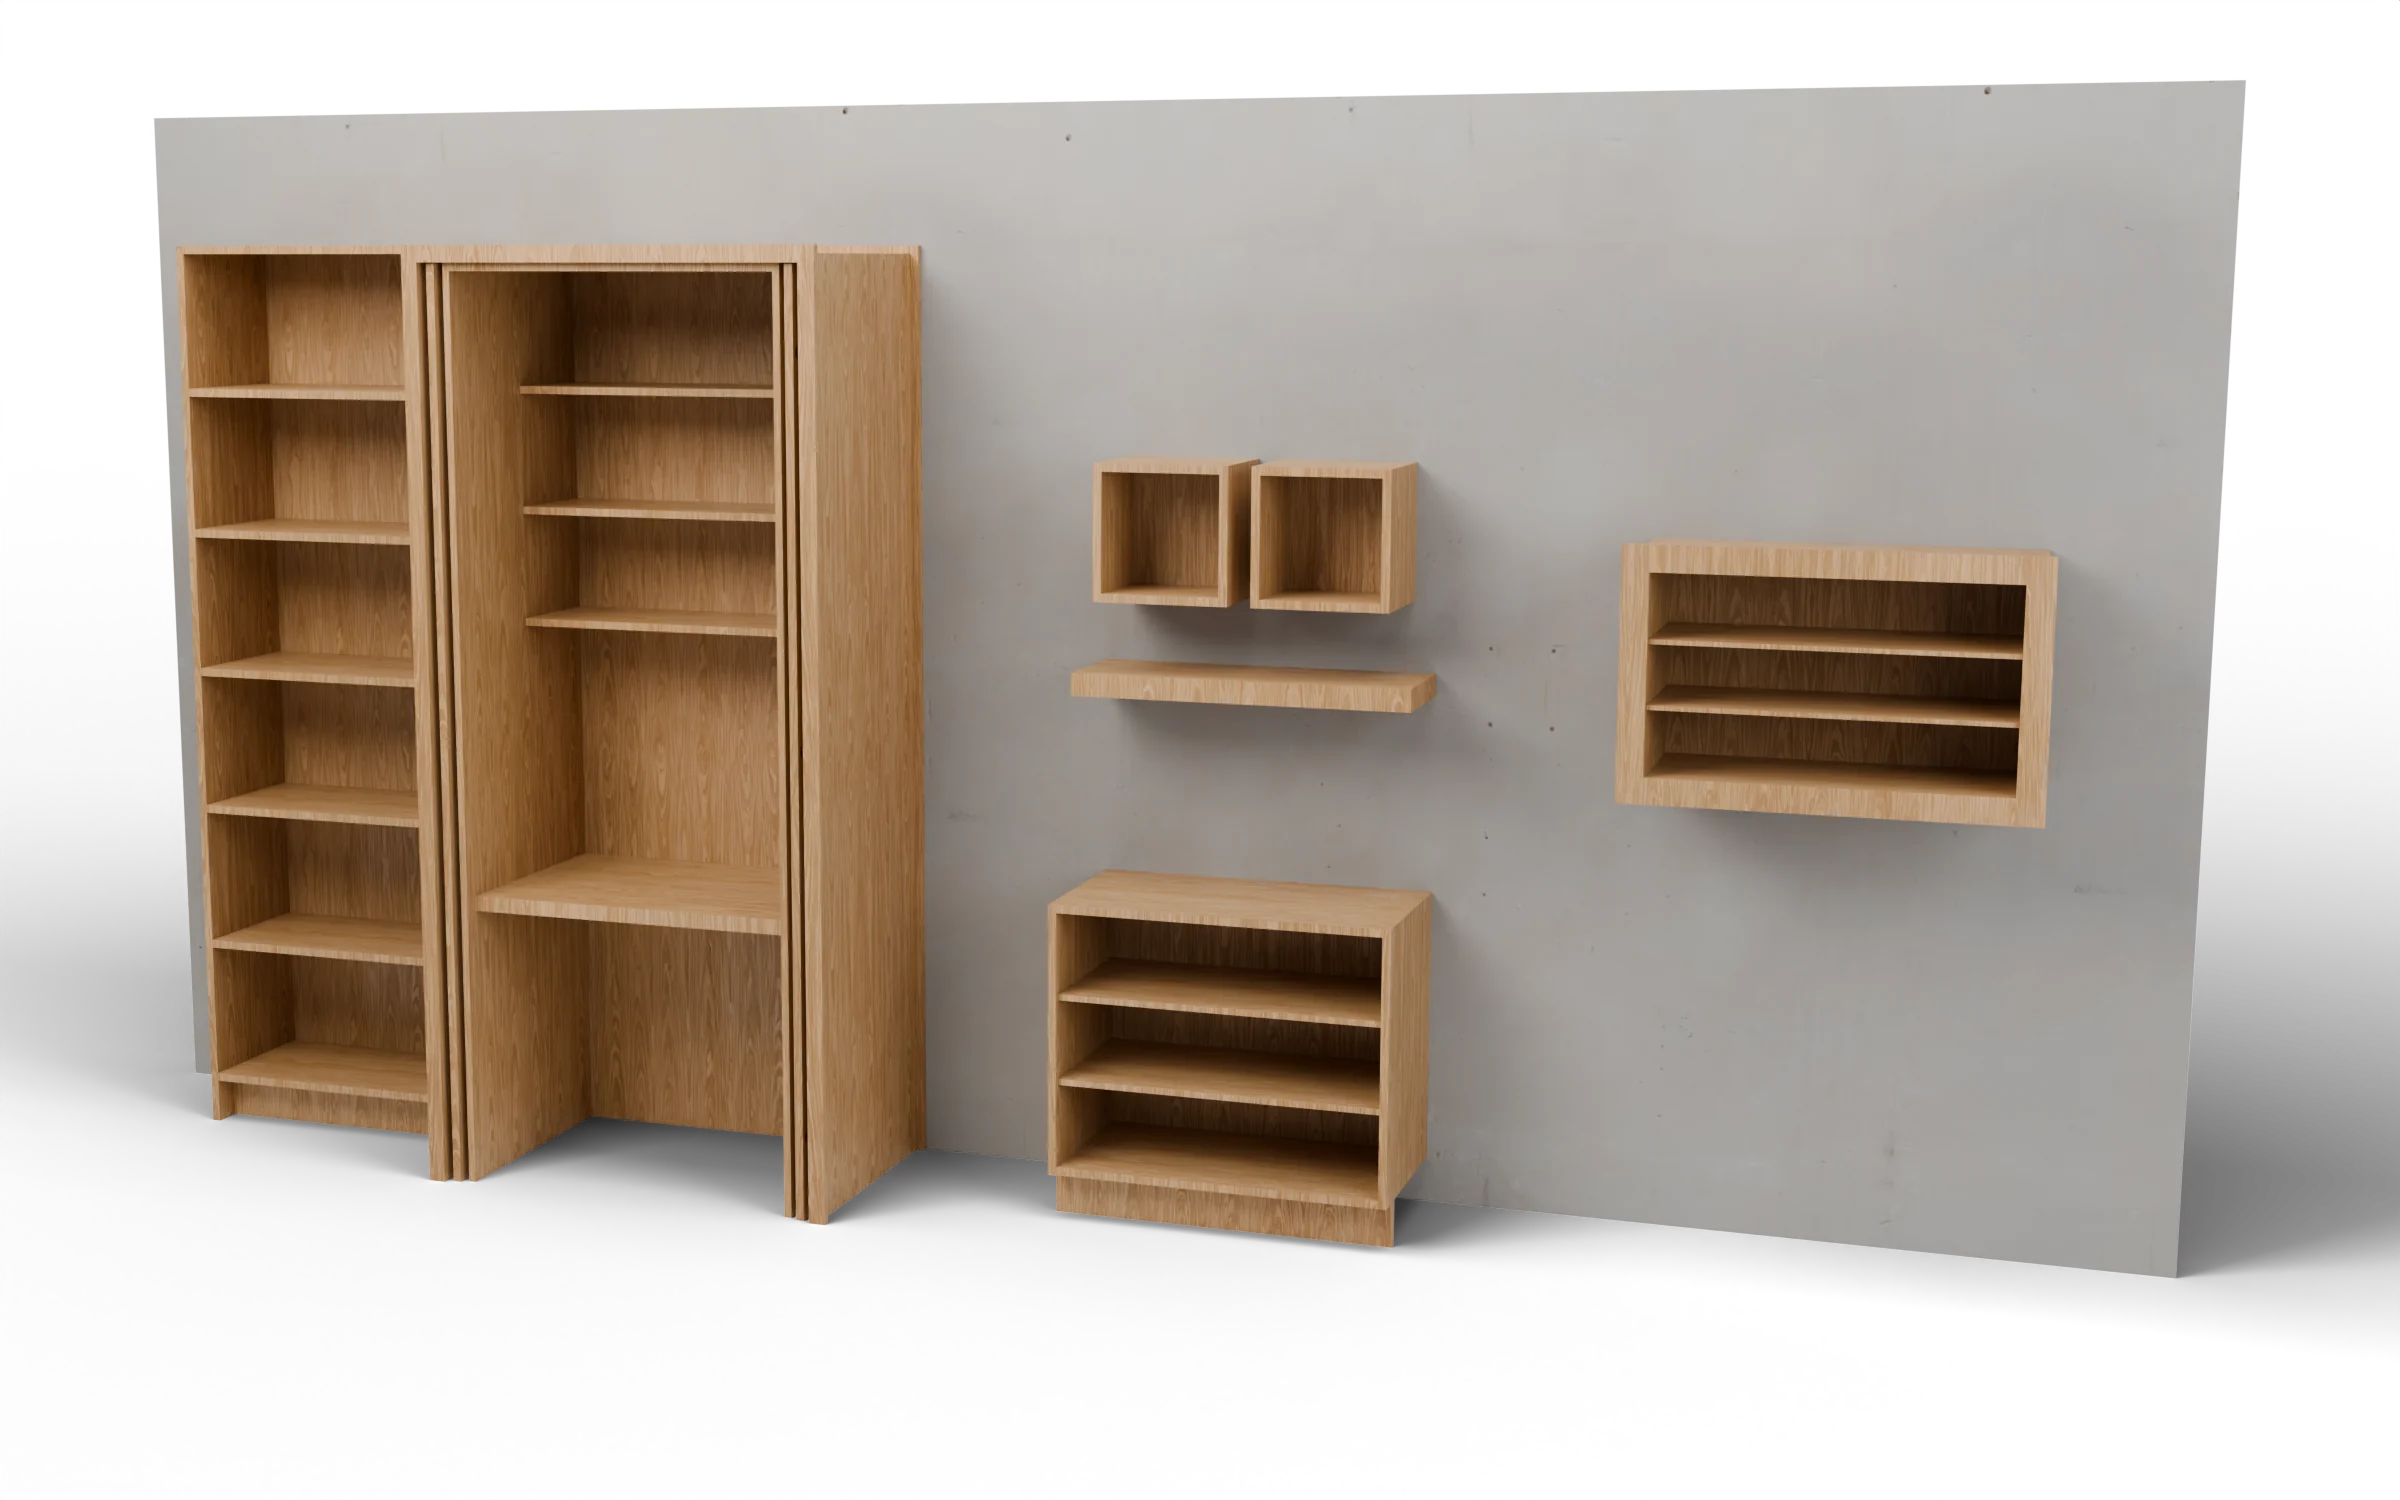
- Open bookcaseBC_B_1013, widths 10 to 48 in
- Mitered surround, three-sidedLP_SRP_1587, widths 10 to 96 in
- Desk workstation, pocket doorsBC_CPTA_1224, widths 30 to 48 in
- Open base, adjustable shelvesBC_1030, widths 9 to 48 in
- Mitered floating shelfLP_DSP6SDE_1591, widths 3 to 48 in
- Mitered display boxLP_DSP5SDE_1590, widths 3 to 48 in
- Mitered surround, four-sidedLP_FR_1585, widths 10 to 96 in
Open shelving models in the catalog
Each model opens its own page, with its sizes and options, where you can configure it.
- Open base cabinet with adjustable shelves and no doorsBC_10309 to 48 in wide
- Open bookcase with shelving and no doors or drawersBC_B_101310 to 48 in wide
- Pantry Cabinet with internal deskBC_CPTA_122430 to 48 in wide
- Five-sided hollow decorative assembly with an open undersideLP_DSP5SDE_15903 to 48 in wide
- Six-sided hollow decorative assembly, enclosed on all sidesLP_DSP6SDE_15913 to 48 in wide
- Four-sided case-material surround with a continuous front lip and mitered visible cornersLP_FR_158510 to 96 in wide
- Four-sided case-material surround with continuous front and back lips and mitered visible cornersLP_FR_158610 to 96 in wide
- Three-sided miter-frame surround panel with programmable lips on the front and backLP_SRP_158710 to 96 in wide
How big are bookshelves?
Typical figures for books and a built-in desk. Sealab pieces are made to the size you set, so treat them as a starting point and work from your wall and what it will hold.
- Bookcase depth
- 12 in 305 mm
- Deep enough for most books. Built-ins beside a deeper desk or base cabinet are often 14 to 16 in.
- Shelf spacing
- 11 to 13 in 279 to 330 mm
- Fits most hardcovers and paperbacks. Leave one or two taller bays for art books and binders.
- Bay width
- 30 to 36 in 762 to 914 mm
- About as wide as a 3/4 in shelf can span under a full load of books before it starts to sag.
- Desk height
- 29 to 30 in 737 to 762 mm
- The usual writing and computer height for a built-in desk.
How to plan a built-in library or office wall
Decide the height and the bays first, then the shelves, then the desk and the pieces that stand out.
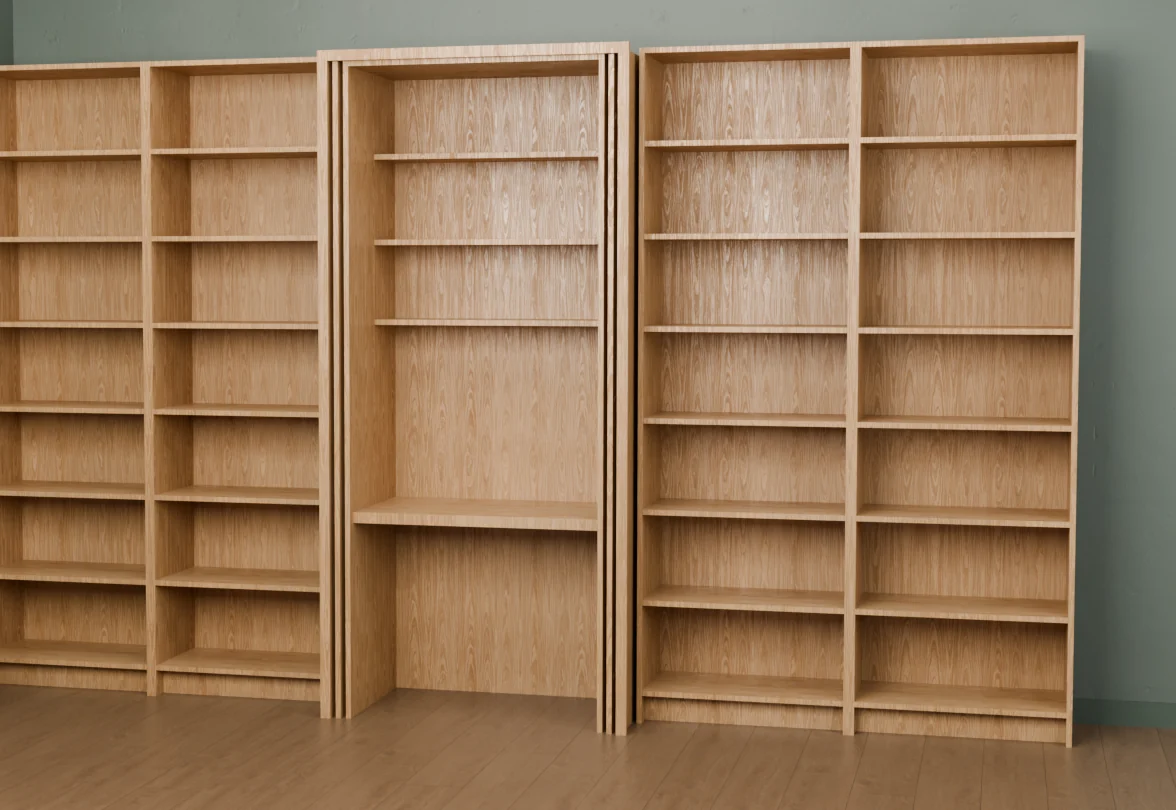
Measure the wall and decide the height
Built-ins look best running floor to ceiling, or to a line that matches the door heads. Note windows, outlets and the baseboard before you set the widths.
Split the wall into even bays
Equal bays of 30 to 36 in read calm and keep shelves from sagging. Put anything that breaks the rhythm, like a desk, in the middle.
Space the shelves for what they hold
Most books fit in 11 to 13 in. Plan a few taller bays for large books, files and objects, and keep heavy items low.
Build in the desk
A desk workstation between bookcases turns the wall into a home office. With pocket doors that slide back into the sides, the whole desk closes away when work is done.
Frame what should stand out
A mitered surround wraps a cabinet, a desk niche or a run in a continuous case-material frame, so it reads as one built piece with clean mitered corners.
Add display pieces on the walls
Mitered display boxes and floating shelves carry objects on an open wall. Fix them into studs or solid backing, and confirm the mounting against each model’s details.
Bookcases, mitered pieces and construction
Bookcases and open bases
Open cases with fixed or adjustable shelves, from low open bases under a window to bookcases that run to the ceiling.
Open shelving cabinetsMitered boxes and surrounds
Case-material boxes and surrounds with mitered visible corners: display boxes, floating shelves, and frames with front or back lips around cabinets and niches.
Panels, surrounds and partsConstruction
Frameless plywood boxes, CNC machined, with shaker or slab fronts where a piece has doors, supplied ready to assemble.
Construction methods
Questions about open shelving
How deep should bookshelves be?
About 12 inches (305 mm) holds most books. Built-in bookcases are often made 14 to 16 inches deep so they line up with a desk or base cabinets beside them. Sealab bookcases are made to the depth you set, within each model’s range.
How far apart should shelves be?
For books, 11 to 13 inches (279 to 330 mm) between shelves fits most hardcovers and paperbacks. Plan a few taller openings for large books, files and display pieces.
How wide can a bookshelf be before it sags?
A 3/4 inch plywood shelf fully loaded with books starts to sag noticeably beyond about 30 to 36 inches. Keep bays in that range, or divide a wider opening with a partition.
What is a mitered surround?
A frame made from the case material, with mitered visible corners, that wraps a cabinet, a desk or a niche so it reads as one built piece. Lips on the front or back edge make the opening slightly smaller.
How is a floating shelf held up?
A floating shelf hides its fixing inside the shelf and is fastened to the wall. Fix it into studs or solid backing, and confirm the mounting against the model’s details before you order.
What is a pocket-door desk?
A built-in desk cabinet whose doors open and slide back into the sides of the cabinet. Open, the doors are out of the way; closed, the desk, its shelves and its clutter disappear behind a flush front.
Are the shelves adjustable?
It depends on the model. Open base cabinets have adjustable shelves; bookcases are configured with the shelf count you need. Each model’s page says which.
Can open shelving go in a kitchen?
Yes. Open base cabinets and display boxes work for cookbooks, dishes and glassware you use every day. Keep open shelves away from the cooktop, where grease settles on them.
Configure your shelving wall
Pick a model, set its width, height and depth, and see the price in your cart. If your wall needs something the catalog doesn’t have, send us a sketch.