Base cabinets: types, sizes and how to plan a run
Base cabinets set the layout of a kitchen. This guide covers the kinds you can choose from, the sizes that matter and how to put a run together, with every cabinet shown taken from the Sealab catalog.
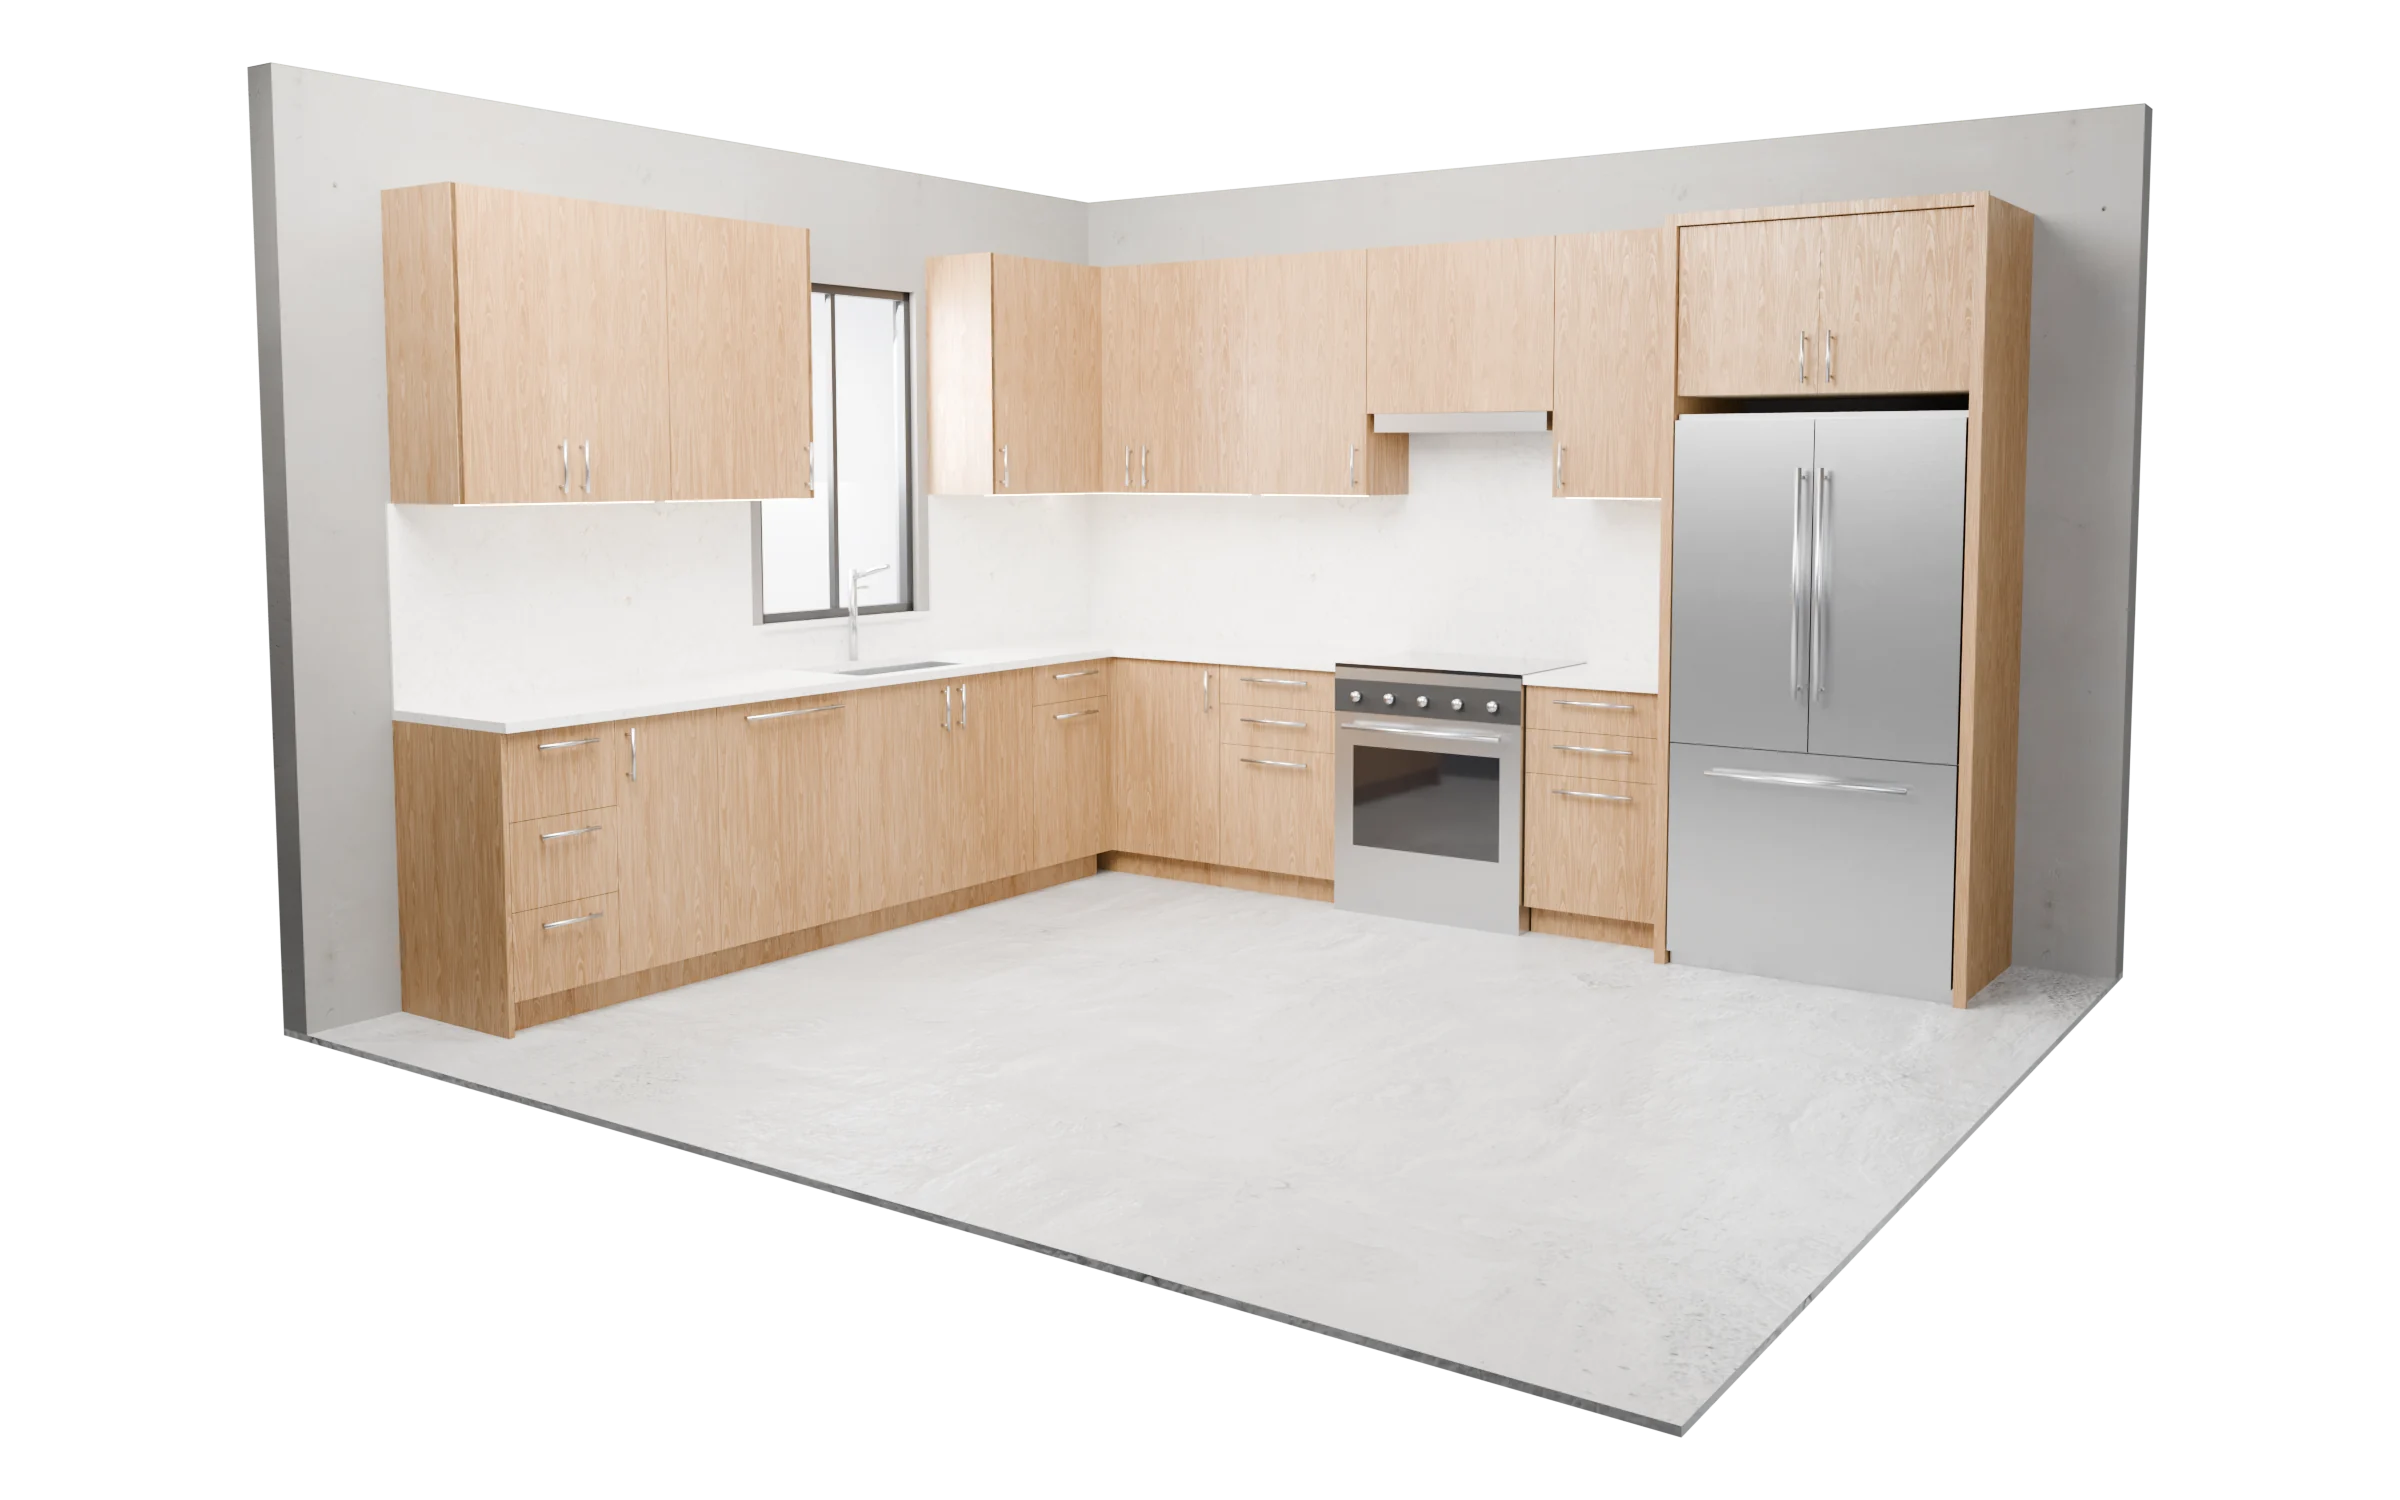
What is a base cabinet?
A base cabinet is a floor-standing cabinet that carries the countertop. Base cabinets hold the sink, the drawers and the dishwasher, and in a frameless design the doors and drawer fronts mount straight to the box, so the openings are as wide as the cabinet allows. Every Sealab base cabinet is configured to your width, height and depth within its model’s range.
- Base cabinets in the catalog
- 81 configurable models
- Sizes
- Width, height and depth set per cabinet
- Supports
- Hafele Axilo leg levelers or a plinth
- Drawer boxes
- Solid maple dovetail or Blum LEGRABOX
What goes into a run of base cabinets
A working kitchen run mixes several kinds of base cabinet, each doing one job. Here is a run like the one above turning a corner, with every cabinet numbered.
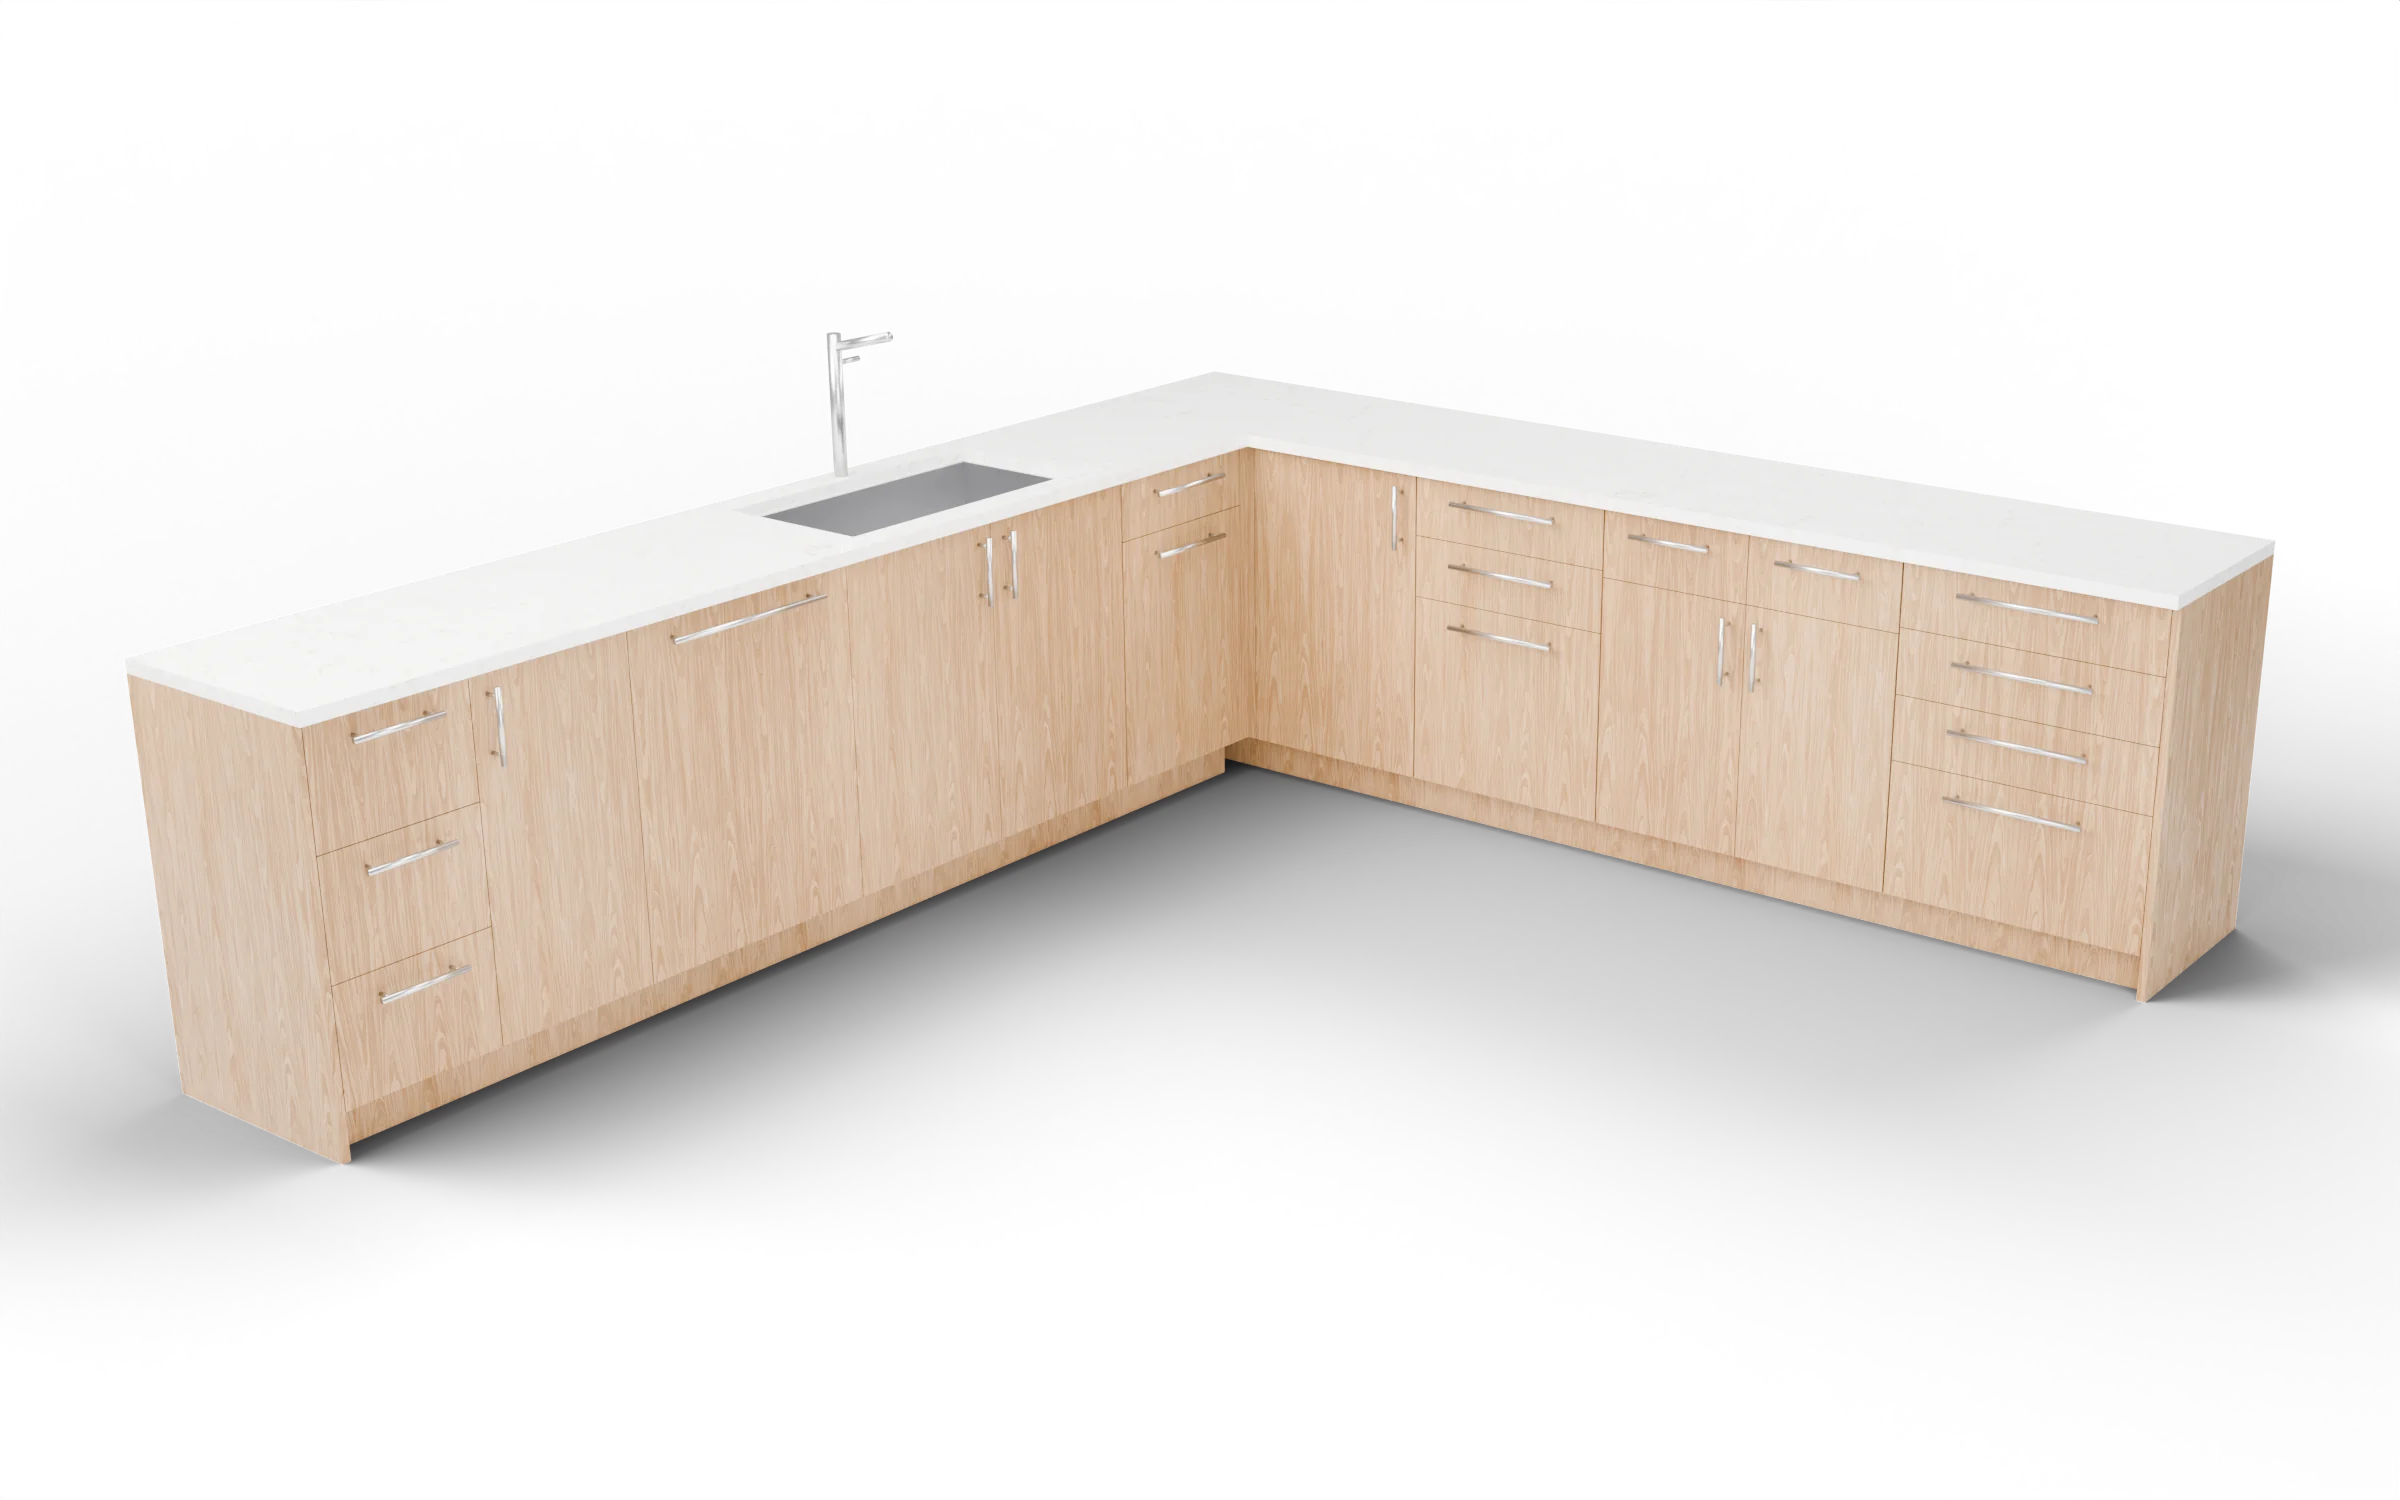
- Magic Corner baseBC_CRNR_1601, widths 35 1/2 to 39 3/4 in
- Three-drawer baseBC_3DR_1046, widths 8 to 48 in
- Drawers over doors baseBC_2D2DR_1011, widths 27 to 48 in
- Four-drawer baseBC_4DR_1007, widths 8 to 48 in
- Door and drawer baseBC_1D3DR_1009, widths 24 to 48 in
- Dishwasher panelBC_1DDW_1198, widths 23 5/8 to 24 in
- Sink baseBC_S_2D_1761, widths 10 to 48 in
- Trash pull-outBC_2DRTR_1209, widths 10 to 48 in
Types of base cabinets
Each type below opens its page in the catalog, where you can compare the models and configure one.
- Sink Base CabinetsBase cabinets built around a kitchen or bathroom sink: doors below a fixed apron or blind front, sized to the sink and the run around it.7 models
- Drawer Base CabinetsBase cabinets fronted entirely by drawers: stacked drawer banks, side-by-side drawers, trash drawers and microwave drawer housings.14 models
- Bathroom Vanity CabinetsFrameless vanity cabinets for bathrooms and powder rooms, configured to the space and finished to match the rest of the room.3 models
- Corner CabinetsBase and wall corner cabinets and the fillers that finish the turn where two runs meet.6 base models
- Appliance Cabinets & PanelsPanels that integrate appliances into the run, and cabinets that house them: dishwasher and refrigerator fronts, microwave and range-hood housings, and appliance garages.6 base models
- Open Shelving & Display CabinetsOpen cabinets, bookcases, mitered boxes and surrounds for display, plus built-in desk cabinets.3 base models
How big are base cabinets?
Typical figures for a kitchen. Sealab cabinets are made to the size you set, so treat them as a starting point and work from your own room and countertop.
- Countertop height
- 36 in 914 mm
- The usual finished height in a kitchen: the cabinet box, the support under it and the countertop together.
- Cabinet depth
- 24 in 610 mm
- Front to back, so a standard countertop overhangs the doors slightly.
- Toe kick height
- 4 in 102 mm
- The recessed space at the floor that lets you stand close to the counter.
- Widths
- Any width within each model’s range
- Fill a wall exactly instead of rounding to stock 3-inch steps and closing the gap with fillers.
How to plan a run of base cabinets
Work from the fixed points outward: plumbing and appliances first, then corners, then the drawers and storage that fill the rest.
Measure the wall and mark what can’t move
Note the plumbing, the window, outlets, and where the range and refrigerator go. They decide where the sink base and the appliance openings sit.
Put the sink, dishwasher and trash together
Center the sink base under the window or on its plumbing, with the dishwasher panel on one side and the trash pull-out on the other, so cleanup happens in one place.
Turn the corner
A blind corner base with a Magic Corner pull-out uses the space where two runs meet. Allow a filler at the corner so the drawers and handles beside it clear the other run.
Use drawer bases near the cooktop
Drawers keep pots and utensils within reach on both sides of the range. Set the top-drawer height once, and drawer fronts line up across the run.
Finish the ends and choose the support
Exposed ends get finished panels. Each cabinet stands on Hafele Axilo leg levelers or a ladder-frame plinth; the toe kick in front is a finish panel, not a support.
Configure each cabinet and check the price
Set every cabinet to its exact size, materials, drawers and fronts, and the price appears in your cart.
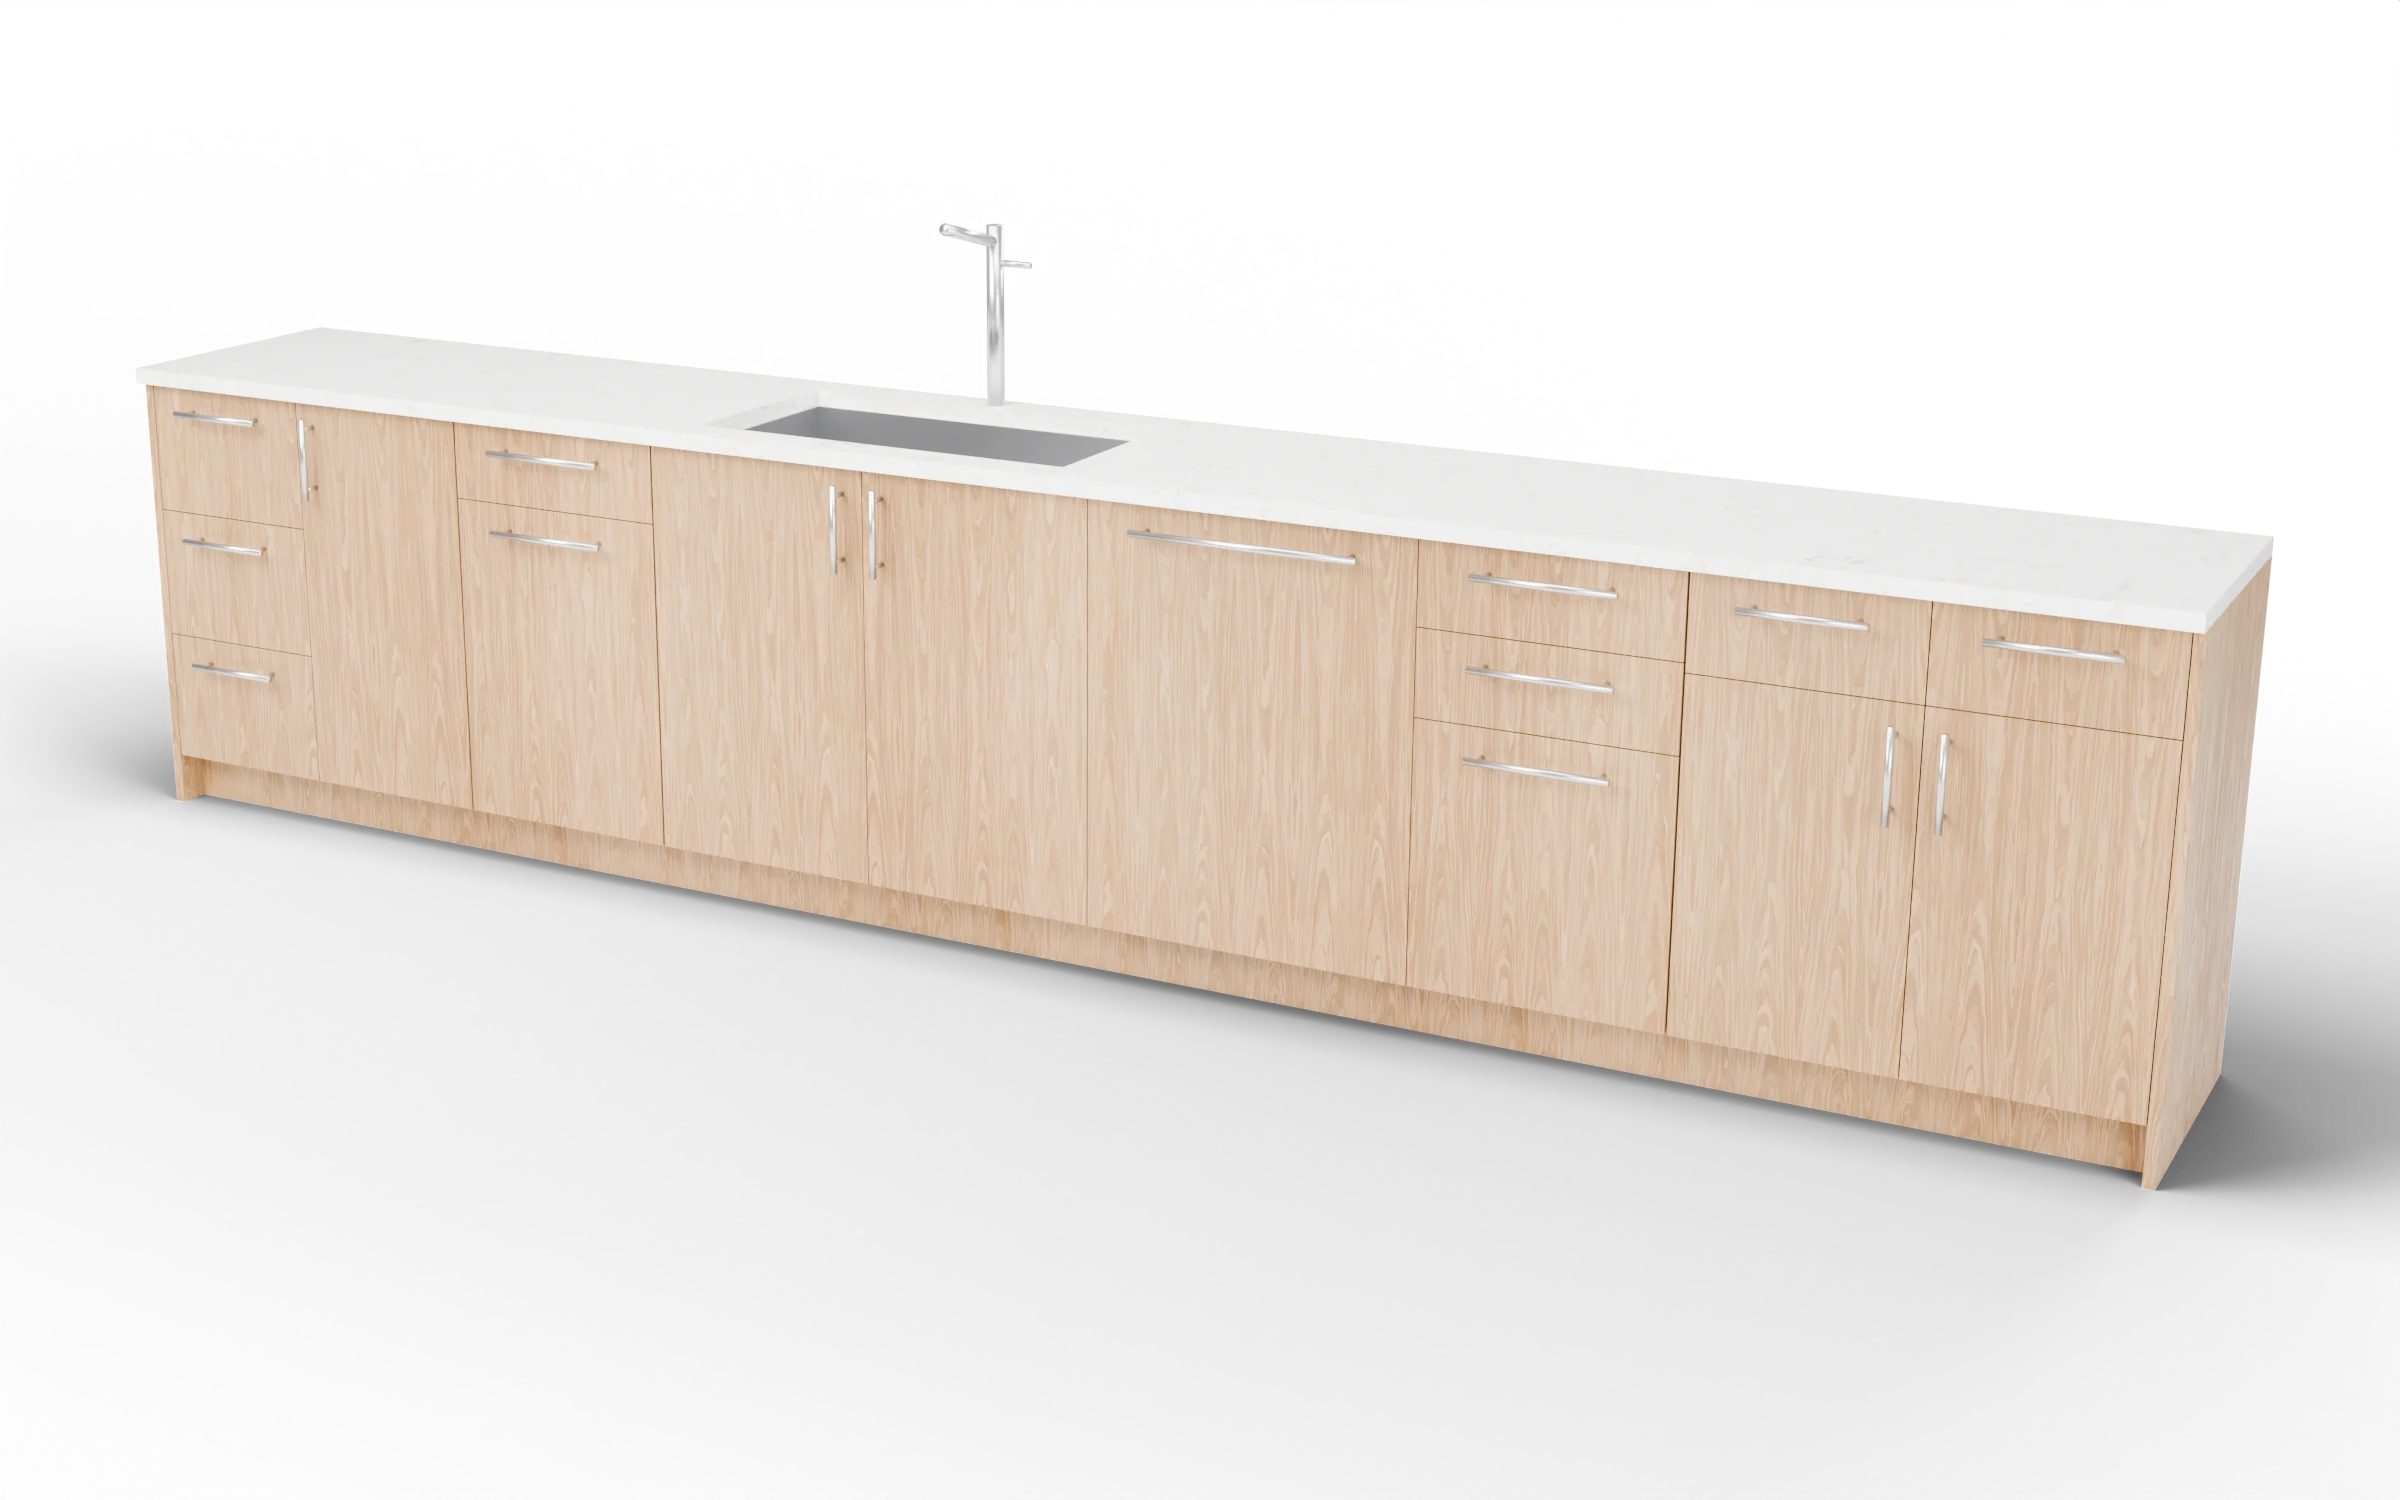
Example: a 96-inch kitchen base run
For an illustrative straight run, start with a 30-inch sink base, leave a 24-inch dishwasher opening, then add an 18-inch trash pull-out and a 24-inch drawer base. These widths total 96 inches before fillers or finished panels.
An example box specification is 30 inches high by 24 inches deep in prefinished maple plywood. Add the toe-kick, countertop, fronts and gaps to get the installed dimensions. Verify the sink, bin and dishwasher clearances against their own specifications and allow room for fillers and panels.
Enter the measured sizes in the catalog and choose materials, drawer boxes and hardware. Review the configured price in your cart, then submit it for a quote with drawings and component lists. See which drawings and reports come with a quote.
Drawers, fronts and construction
Drawer boxes
Solid maple dovetail boxes, listed as Wooden 1/2" in the configurator, or Blum LEGRABOX metal drawers with BLUMOTION soft close. You choose cabinet by cabinet.
Drawer base cabinetsFronts
Shaker or Slim Shaker fronts, slab fronts in prefinished maple, oak or walnut and other materials, or no fronts at all if you are making your own.
How cabinets are builtConstruction
Frameless plywood boxes, CNC machined, typically within 1/10 mm, with hinge and slide machining to Blum or Salice standards, supplied ready to assemble.
Construction methods
Questions about base cabinets
How tall are kitchen base cabinets?
In most kitchens the finished countertop sits about 36 inches (914 mm) from the floor. That height is the cabinet box, the leg levelers or plinth under it and the countertop together. Sealab base cabinets are made to the height you set, within each model’s range.
How deep are base cabinets?
Kitchen base cabinets are usually about 24 inches (610 mm) deep, so a standard countertop overhangs the doors slightly. Shallower bases suit a narrow galley or a bathroom, and you can set the depth of each Sealab cabinet within its range.
What widths do base cabinets come in?
Stock lines usually step in 3-inch increments. Sealab cabinets are made to any width within each model’s range, so a run can fill a wall exactly instead of being closed out with wide fillers.
What is the difference between a base cabinet and a drawer base?
A drawer base is one kind of base cabinet, fronted entirely by drawers. Other base cabinets combine a top drawer with doors below, or have doors and adjustable shelves only.
What kind of base cabinet goes under a kitchen sink?
A sink base. The space above its doors holds the sink bowl, so it has a fixed apron or blind front there instead of a working drawer. Trash pull-outs are separate base cabinets, usually placed beside it.
How do base cabinets turn a corner?
With a blind corner base. Part of the cabinet runs behind the adjoining run, and a corner pull-out such as the Magic Corner brings what is stored there out to you. A filler at the corner keeps the drawers and handles next to it clear.
Is a dishwasher a base cabinet?
No. A dishwasher sits in an opening in the run. For a fully integrated look, the catalog includes a dishwasher front panel that matches the cabinet fronts; the appliance itself is not included.
Can base cabinets be used for an island or a bathroom vanity?
Yes. Islands are built from the same base cabinets with finished backs and ends, and the catalog also has dedicated bathroom vanity cabinets.
Configure your first base cabinet
Pick a model, set its width, height and depth, choose the drawers and fronts, and see the price in your cart. If your layout needs something the catalog doesn’t have, send us a sketch.