Bathroom vanities: heights, sizes and how to plan one
The vanity sets the height, storage and look of a bathroom. This guide covers the sizes that work, one sink or two, floating or floor-standing, and how to plan around the plumbing, with every cabinet shown taken from the Sealab catalog.
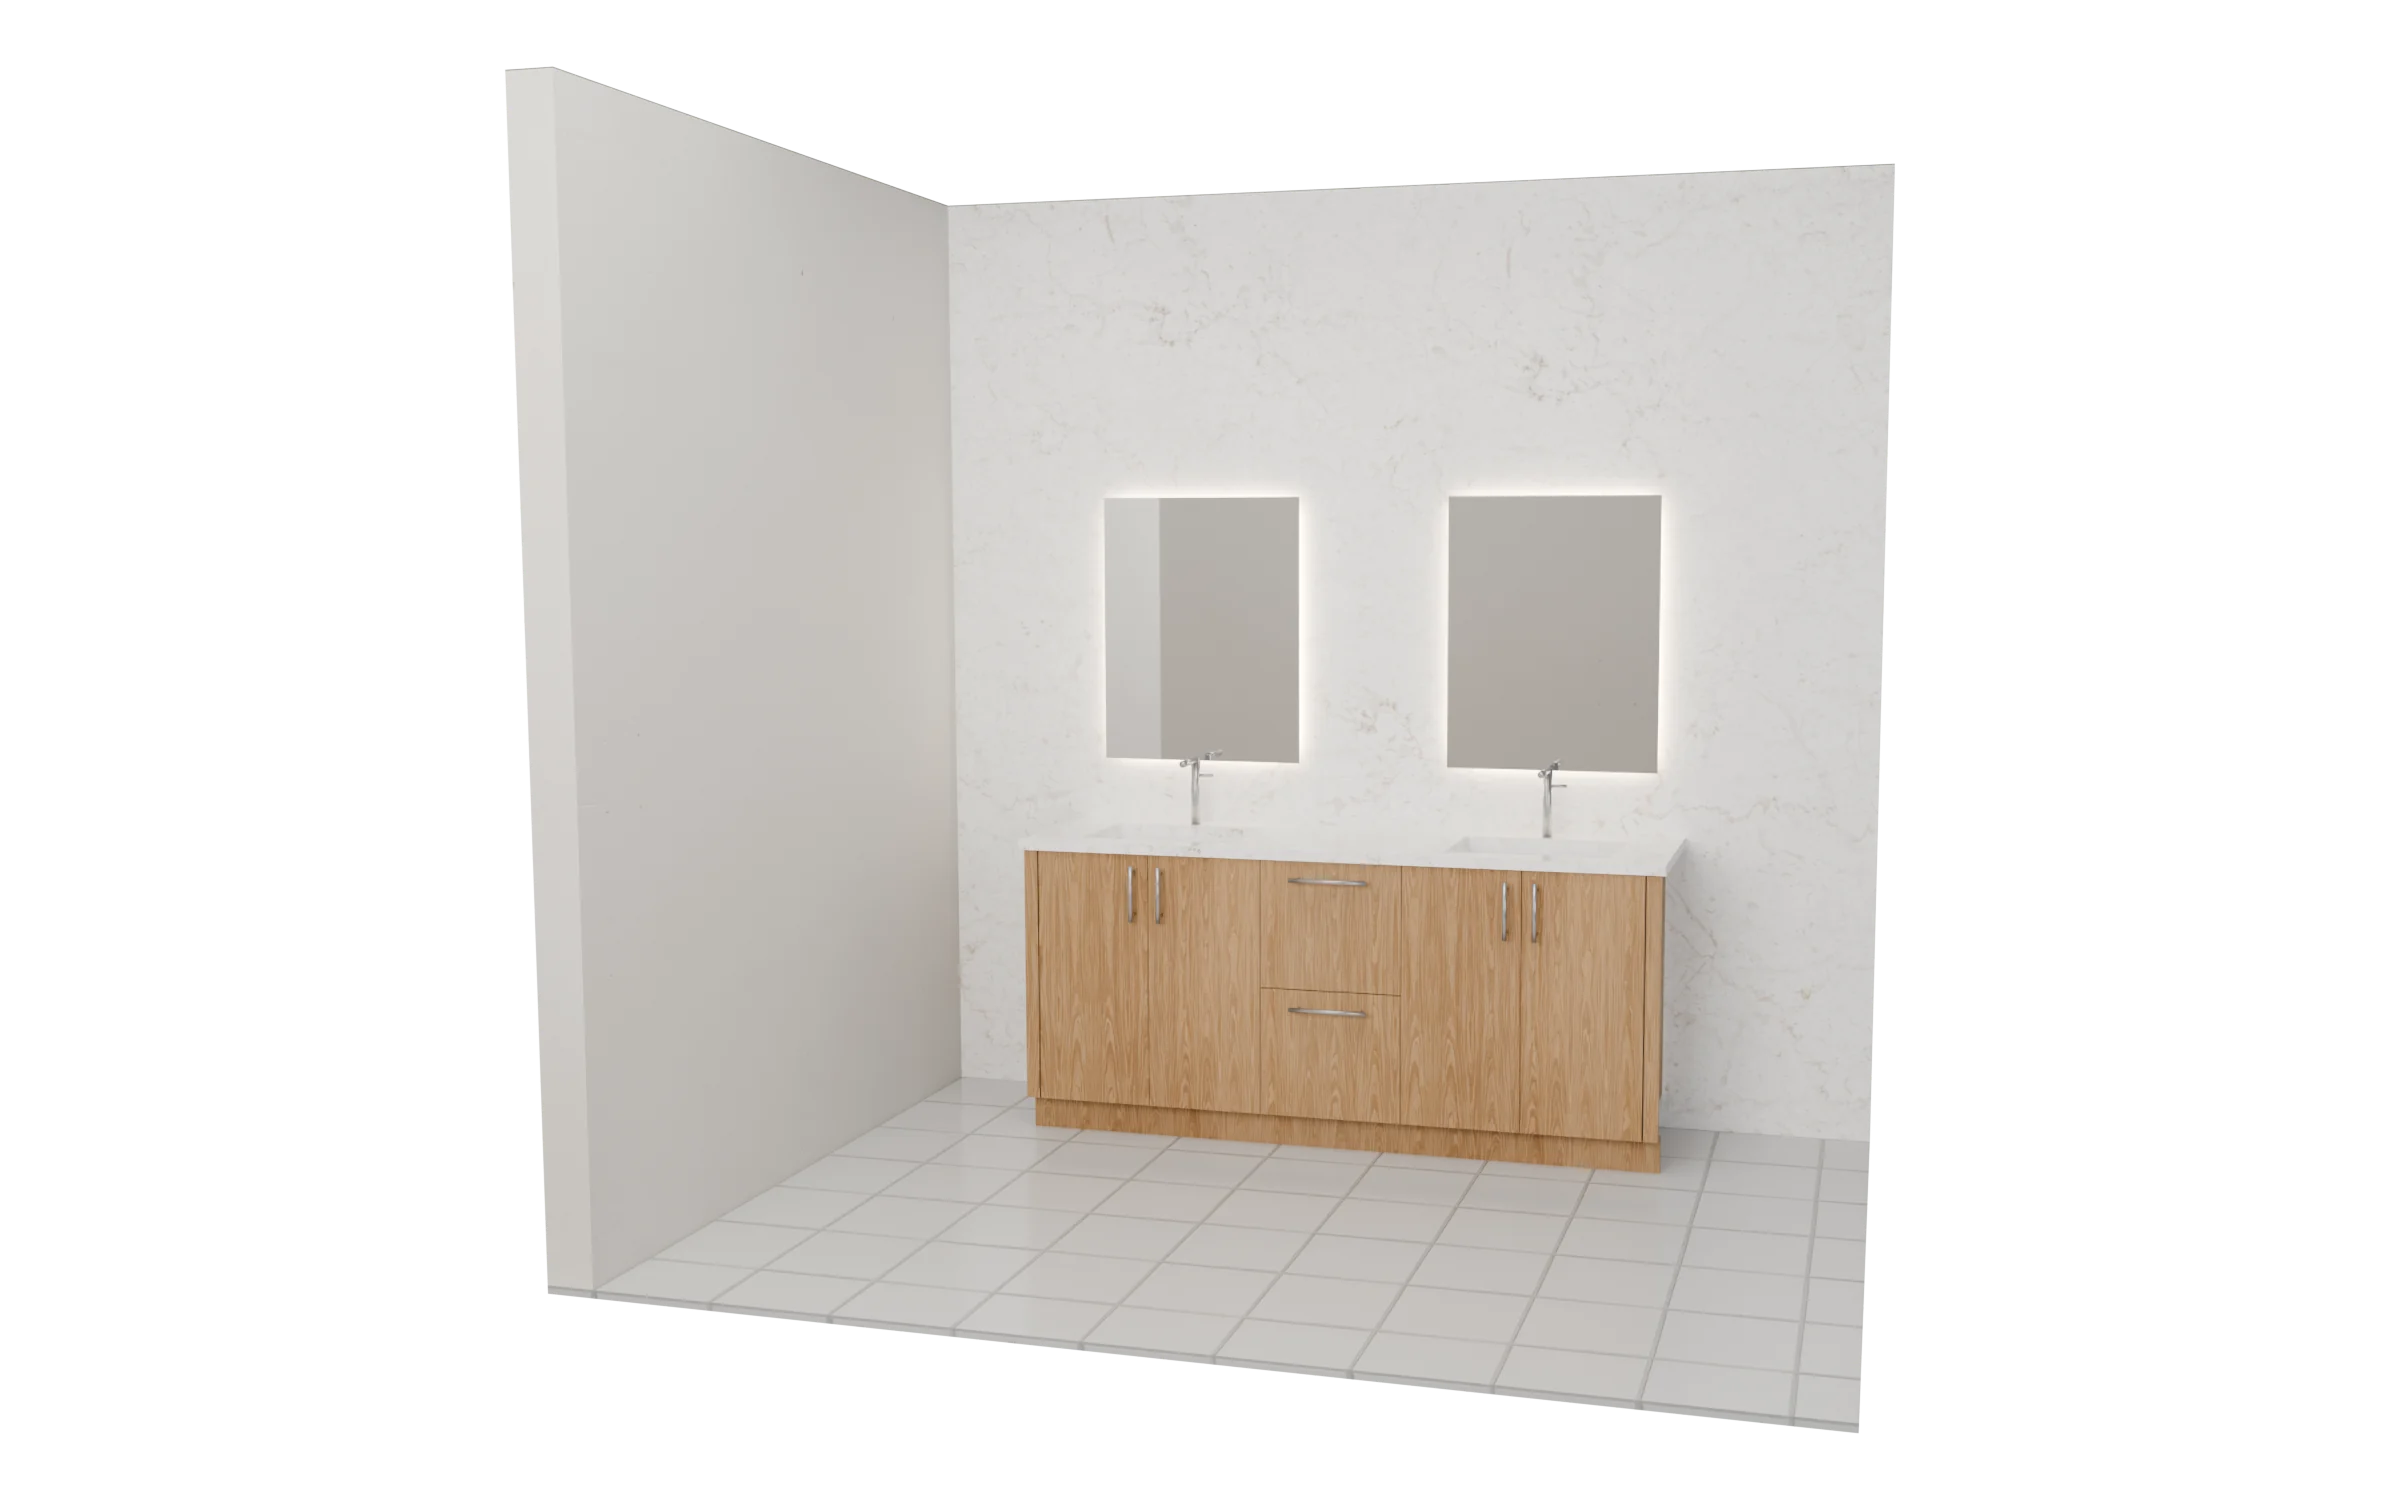
What is a bathroom vanity?
A bathroom vanity is the cabinet under a bathroom sink. It carries the countertop and basin, hides the plumbing and holds toiletries and towels in doors and drawers. Vanities stand on the floor or hang on the wall as a floating vanity, and in a frameless design the doors mount straight to the box, so the openings are as wide as the cabinet allows. Every Sealab vanity is configured to your width, height and depth within its model’s range.
- Vanities in the catalog
- 3 configurable models
- Sizes
- Width, height and depth set per cabinet
- Layouts
- Single, double, floating or floor-standing
- Drawer boxes
- Solid maple dovetail or Blum LEGRABOX
What goes into a bathroom vanity wall
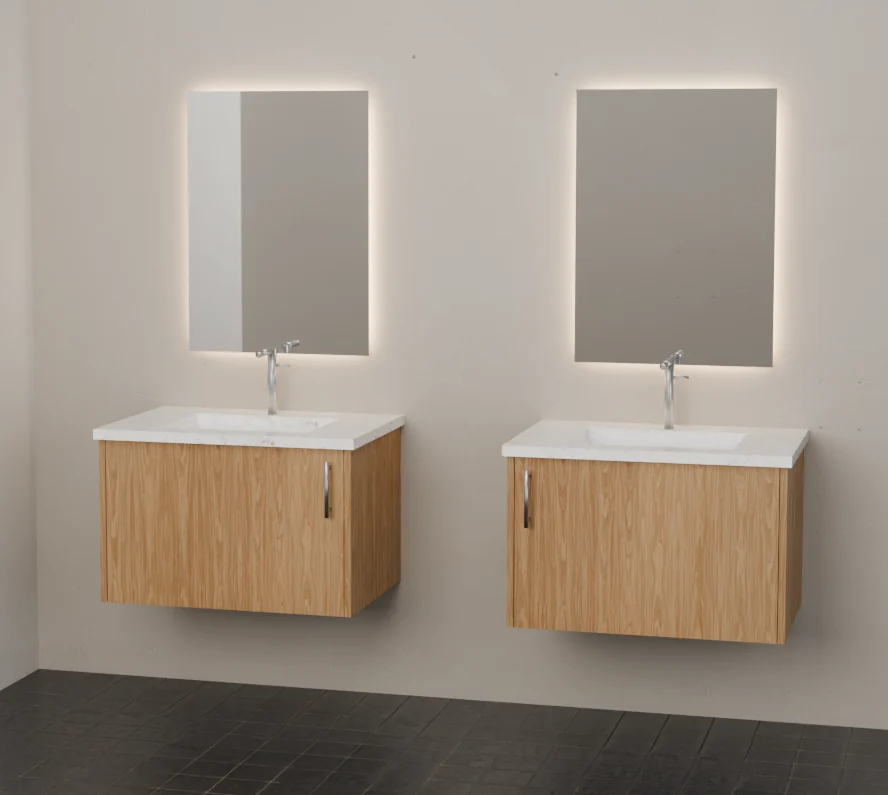
A vanity is one cabinet, or two side by side. Here is a his-and-hers pair hung on the wall, each numbered.
Vanity models in the catalog
Each model opens its own page, with its sizes and options, where you can configure it.
How big is a bathroom vanity?
Typical figures for a bathroom. Sealab vanities are made to the size you set, so treat them as a starting point and work from your room, your basins and your plumbing.
- Counter height
- 30 to 36 in 762 to 914 mm
- 30 to 32 in is the traditional height; 34 to 36 in, often called comfort height, matches a kitchen counter.
- Cabinet depth
- 21 in 533 mm
- The usual depth for a vanity. Around 18 in suits a powder room or a narrow bathroom.
- One sink
- 24 to 36 in 610 to 914 mm
- Common widths for a single-basin vanity, with counter space either side of the bowl.
- Two sinks
- 60 in or more 1524 mm
- Room for two basins with counter between them. Two separate vanities with a gap are another way to do it.
How to plan a bathroom vanity
The plumbing comes first, then the number of basins, then the height and how the vanity meets the floor.
Start from the plumbing
The drain and supply lines decide where each basin can go. Center the basin over the drain, or plan to move the plumbing before the wall is closed.
Choose one basin or two
A double vanity shares one top and one run of drawers. Two separate vanities, like the floating pair above, give each person their own space and leave wall between them.
Set the height
Pick the finished counter height first, then subtract the top. A vessel basin sits on the counter, so its vanity is usually set lower.
Decide floating or floor-standing
A floating vanity leaves the floor clear, which makes a small room feel bigger and easier to clean. It needs solid backing in the wall to carry it, so plan that before the wall is finished.
Put drawers where the plumbing isn’t
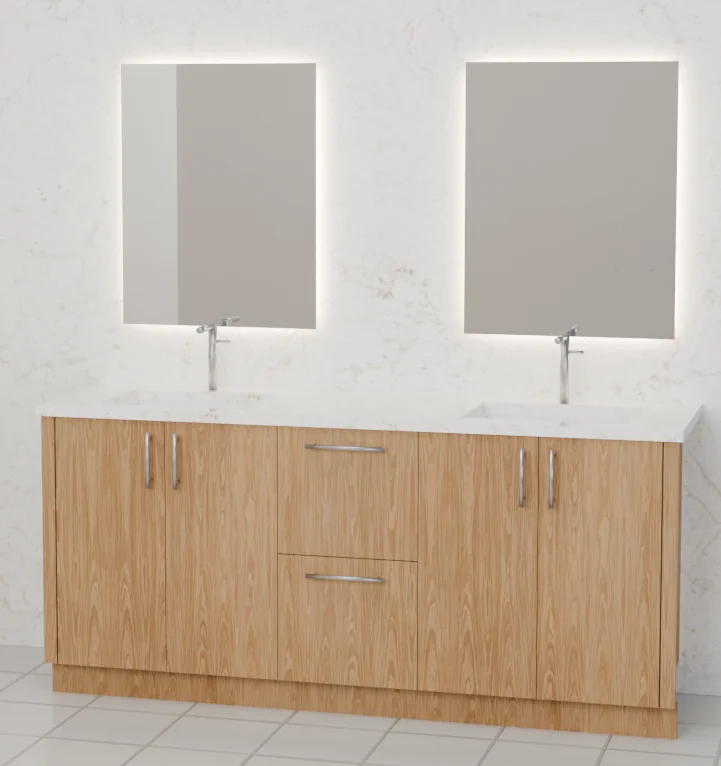
The space under a basin is taken by the trap and supply lines, so it gets doors. Drawers go between or beside the basins, as in the double vanity in the close-up.
Center the mirrors and lights
Center each mirror on its basin, and light the face from the front or sides rather than only from above.
Drawers, finishes and construction
Drawers
Solid maple dovetail drawer boxes, listed as Wooden 1/2" in the configurator, or Blum LEGRABOX metal drawers with BLUMOTION soft close, the same as the kitchen.
Drawer base cabinetsFronts and finishes
Shaker or slab fronts in the same materials as the kitchen cabinets, so a bathroom can match the rest of a project.
The customization guideConstruction
Frameless plywood boxes, CNC machined, with hinge and slide machining to Blum or Salice standards, supplied ready to assemble.
Construction methods
Questions about bathroom vanities
What is the standard height of a bathroom vanity?
Bathroom vanities are usually 30 to 36 inches (762 to 914 mm) tall to the top of the counter. 30 to 32 inches is the traditional height; 34 to 36 inches, often called comfort height, matches a kitchen counter. Sealab vanities are made to the height you set, within each model’s range.
How deep is a bathroom vanity?
Most vanities are about 21 inches (533 mm) deep. Around 18 inches suits a powder room or a narrow bathroom, as long as the basin fits.
How wide does a double vanity need to be?
Plan on at least 60 inches (1524 mm) for two basins with some counter between them; 72 inches is more comfortable. Two separate vanities with a gap between them are an alternative.
Is a floating vanity better than a floor-standing one?
A floating vanity leaves the floor open, which makes a small bathroom feel larger and is easier to clean under, but it needs solid backing in the wall. A floor-standing vanity holds more and needs no wall reinforcement.
Can a vanity have drawers under the sink?
Only around the plumbing. The trap and supply lines fill the space under the basin, so that part usually gets doors, with drawers between or beside the basins.
Does a vanity cabinet come with a countertop and sink?
No. The vanity is the cabinet. The top, basin and faucet come from your stone fabricator and plumbing supplier, so confirm the basin and drain against the cabinet before you order.
Can I use kitchen base cabinets as a bathroom vanity?
Yes, and they can match the kitchen exactly. Kitchen bases are deeper and usually taller than a vanity, so set the depth and height for the bathroom when you configure them.
How high should a floating vanity be mounted?
Mount it so the finished counter is at the same height as a floor-standing vanity, usually 32 to 36 inches (813 to 914 mm), with the gap underneath set by the cabinet height.
Configure your vanity
Pick a model, set its width, height and depth, choose the drawers and fronts, and see the price in your cart. If your bathroom needs something the catalog doesn’t have, send us a sketch.