Upper cabinets: heights, sizes and how to plan the wall
Upper cabinets carry the everyday storage at eye level and frame the hood and the lighting. This guide covers how high to hang them, the sizes that matter and the kinds you can choose, with every cabinet shown taken from the Sealab catalog.
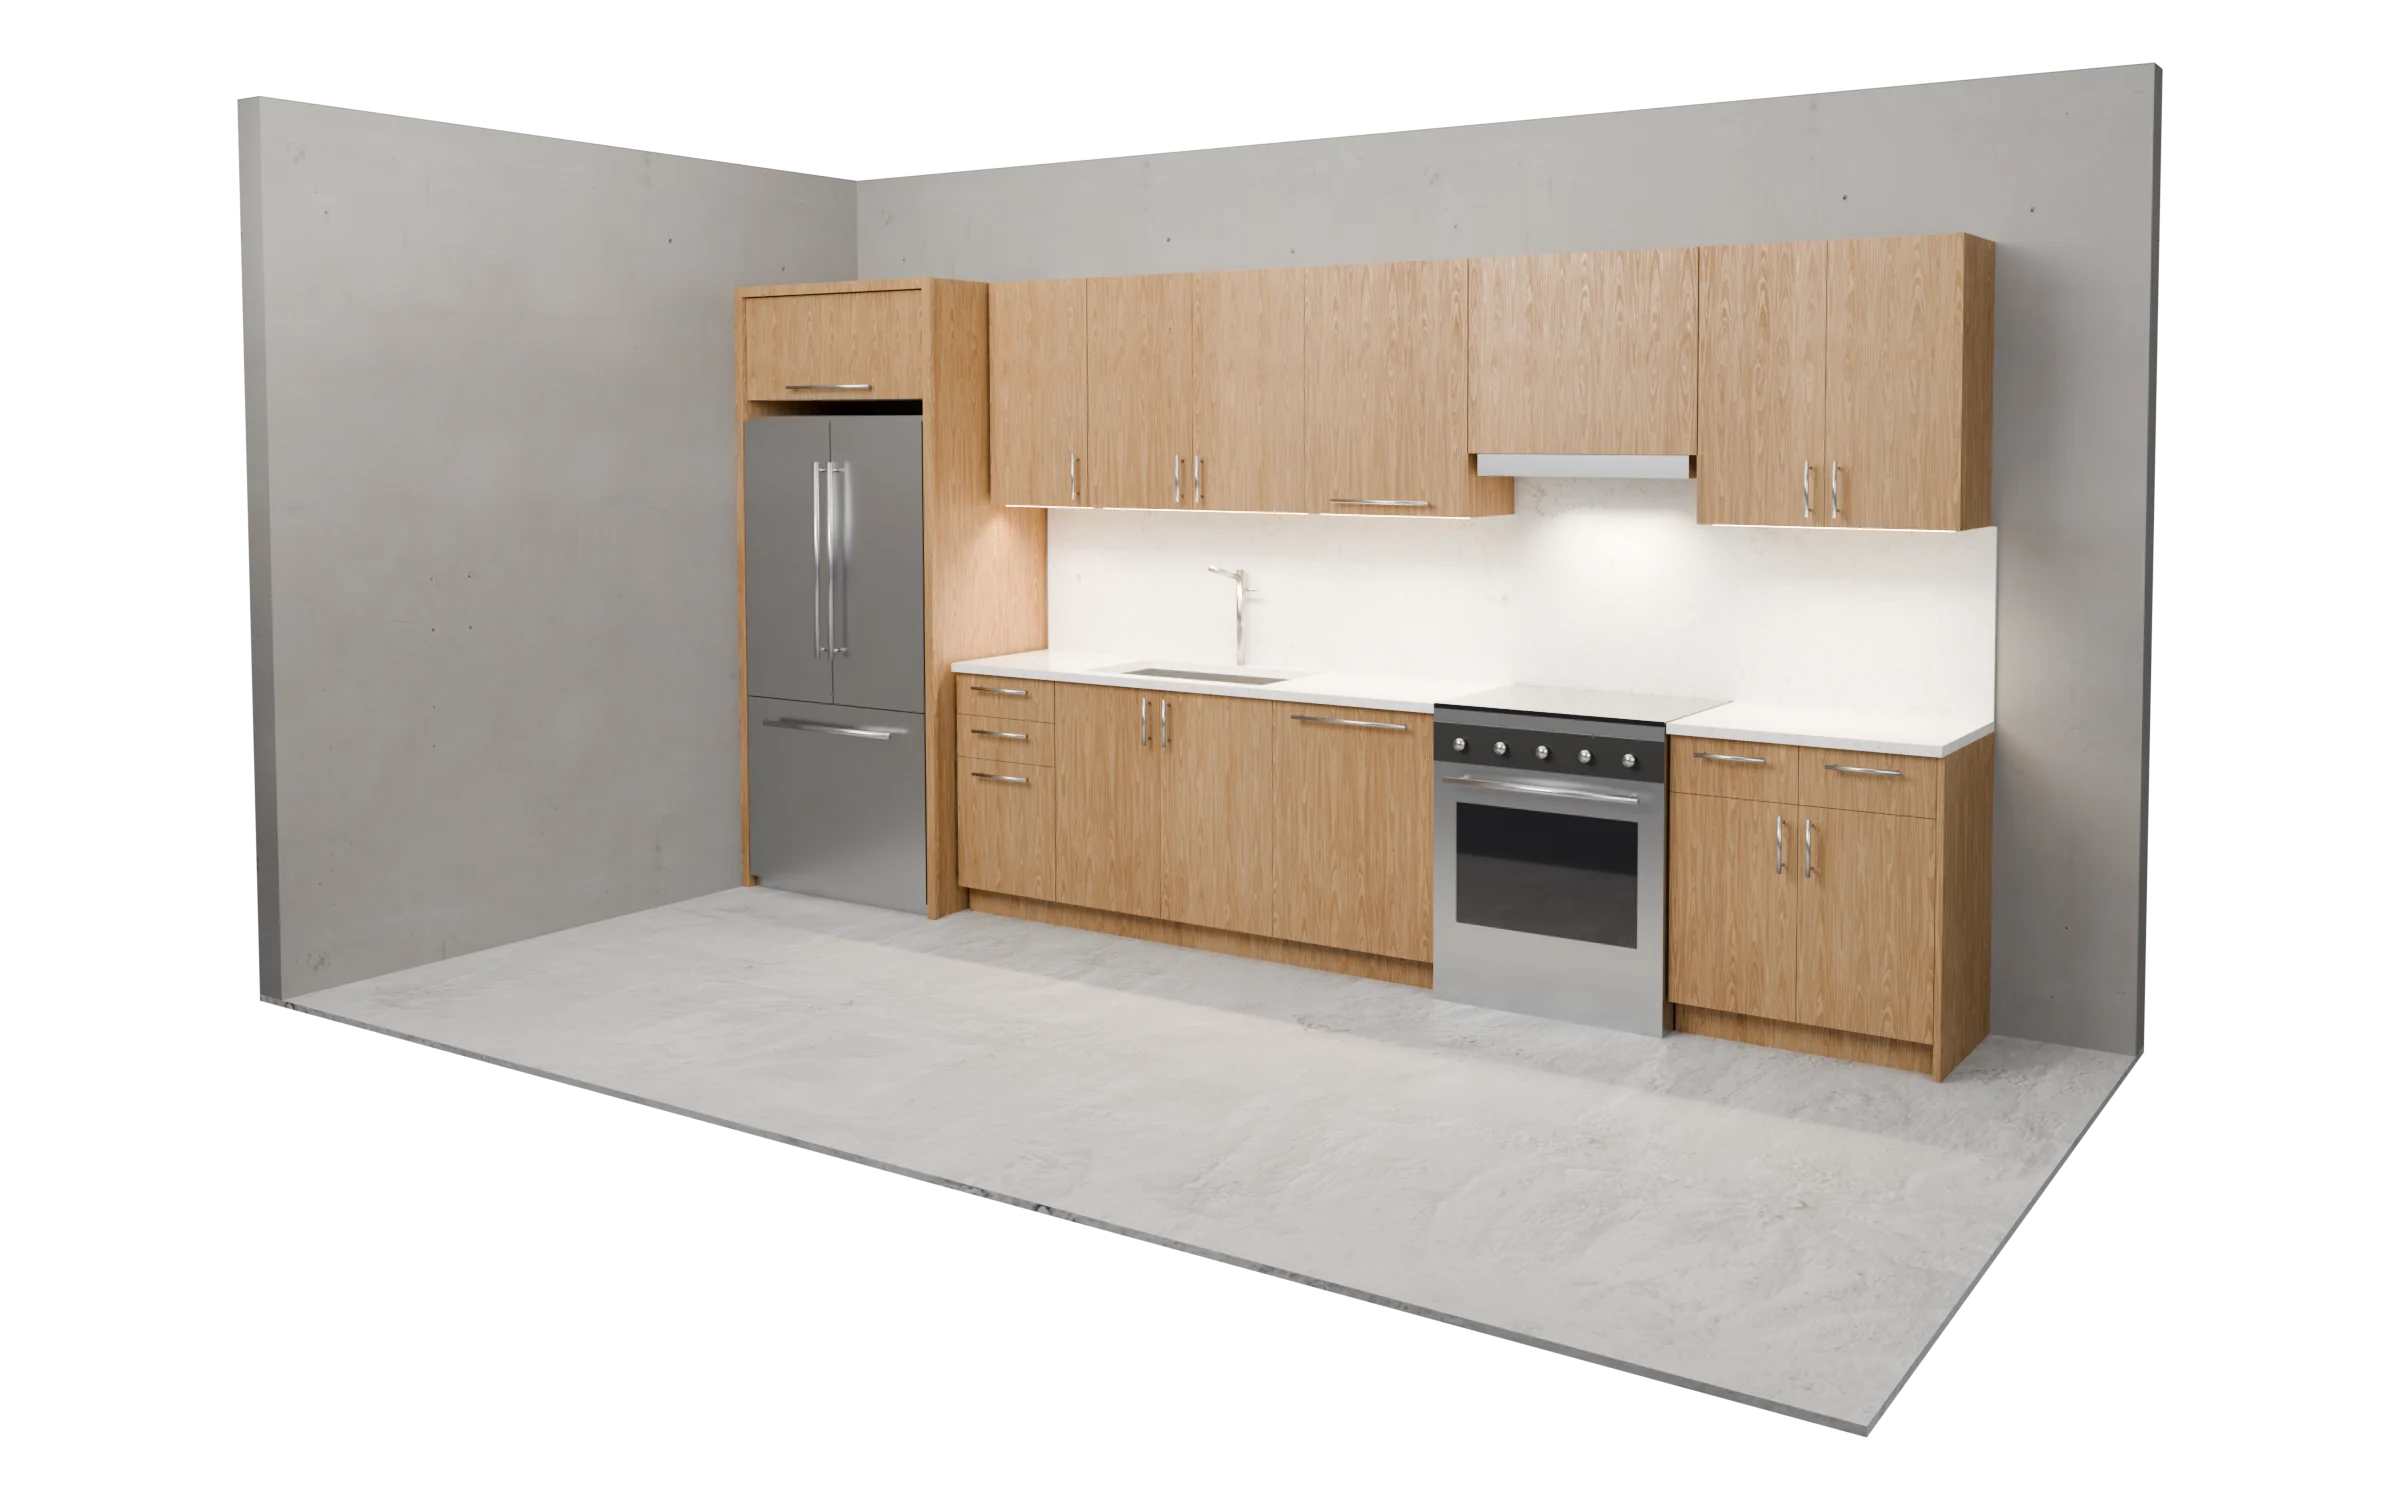
What is an upper cabinet?
An upper cabinet, also called a wall cabinet, hangs on the wall above the countertop. Uppers hold dishes and everyday items at eye level, frame the range hood and can carry under-cabinet lighting. In a frameless design the doors mount straight to the box, so the openings are as wide as the cabinet allows. Every Sealab upper is configured to your width, height and depth within its model’s range.
- Upper cabinets in the catalog
- 16 configurable models
- Sizes
- Width, height and depth set per cabinet
- Fronts
- Hinged doors, lift-up flaps or inset doors
- Lighting
- LED valance on valance models
What goes into a wall of upper cabinets
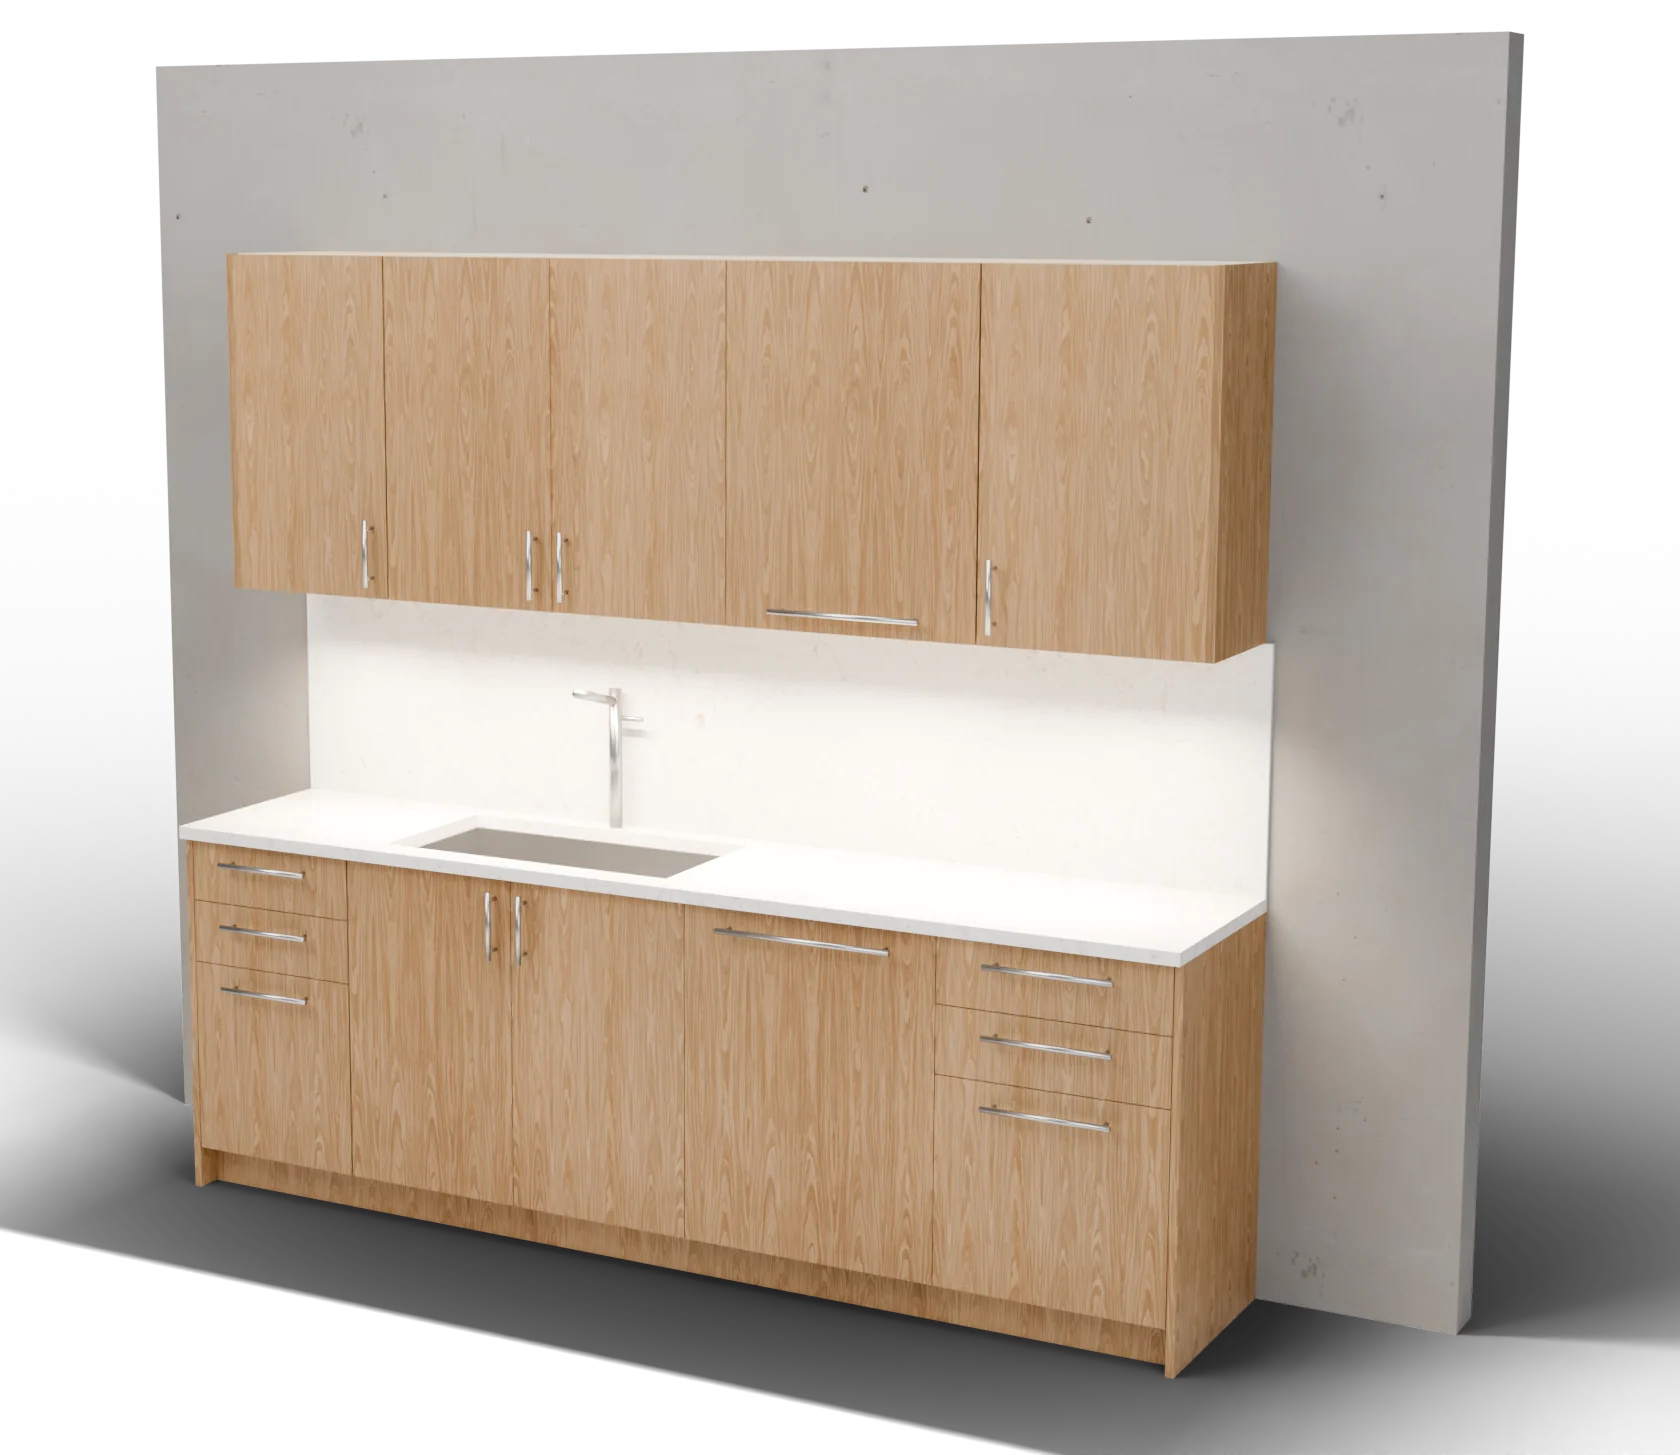
Most walls mix door uppers with a lift-up or two, and a valance under each one to light the counter. Here are the uppers from a sink wall, each numbered.
Types of upper cabinets
Each type below opens its page in the catalog, where you can compare the models and configure one.
- Upper Cabinets with LED LightingWall cabinets with an LED valance panel along the underside, for lighting the countertop below.7 models
- Lift-Up Upper CabinetsWall cabinets with a single flap that lifts up instead of swinging open, designed around Blum AVENTOS lift systems.4 models
- Corner CabinetsBase and wall corner cabinets and the fillers that finish the turn where two runs meet.1 upper model
- Appliance Cabinets & PanelsPanels that integrate appliances into the run, and cabinets that house them: dishwasher and refrigerator fronts, microwave and range-hood housings, and appliance garages.1 upper model
How big are upper cabinets?
Typical figures for a kitchen. Sealab cabinets are made to the size you set, so treat them as a starting point and work from your own ceiling and the run below.
- Above the counter
- 18 in 457 mm
- The usual gap from the countertop to the bottom of the uppers. Over a cooktop, follow the clearance your hood maker gives.
- Cabinet depth
- 12 in 305 mm
- Shallow enough to keep the counter clear. Uppers above a refrigerator are often deeper, to line up with its front.
- Cabinet height
- 30 to 42 in 762 to 1067 mm
- The common range. Taller uppers reach the ceiling or line up with the tops of tall cabinets.
- Widths
- Any width within each model’s range
- Match each upper to the base cabinet below it, so the door joints line up down the wall.
How to plan a wall of upper cabinets
Uppers follow the run below them. Start from the bases, the window and the hood, then choose the fronts and the lighting.
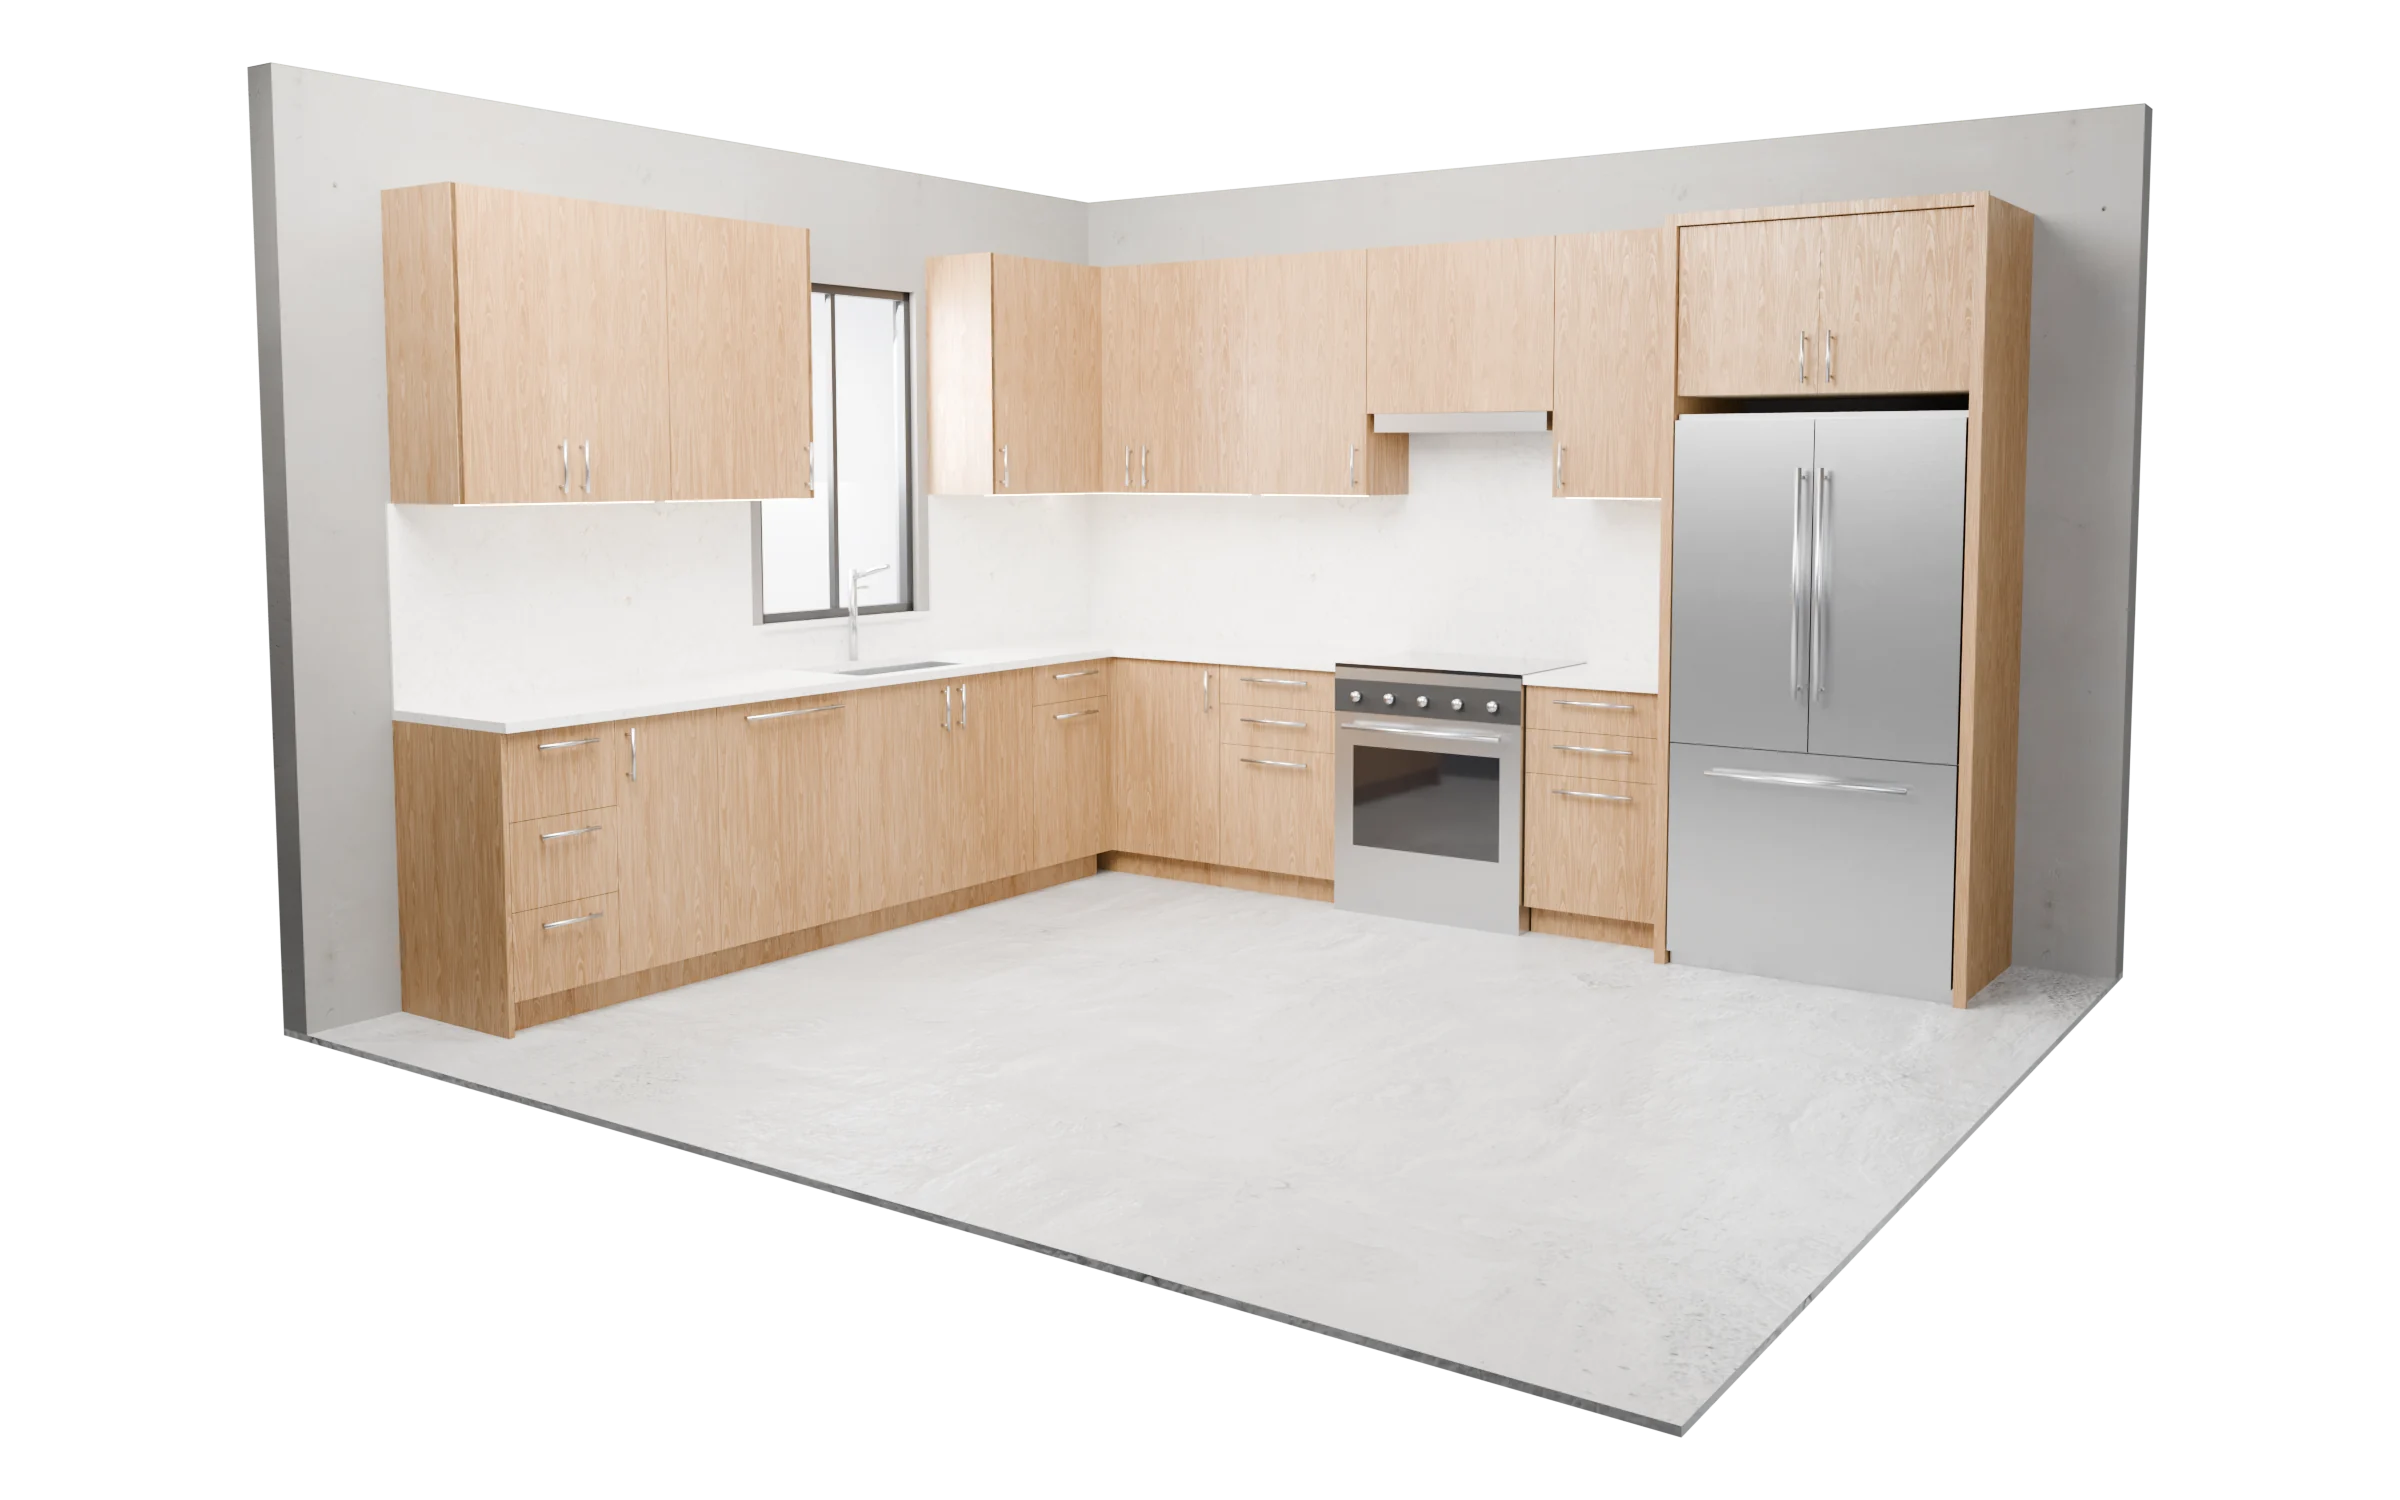
Line the uppers up with the bases
Give each upper the width of the base cabinet below it, so the joints between doors run straight down the wall, as they do in the kitchen above.
Set one line for the tops
Run the tops at one height: up to the ceiling, or level with the tall cabinets and the refrigerator surround. The bottoms then sit an even distance above the counter.
Plan around the range hood
A hood-insert housing holds a hood insert behind a fixed front. Confirm the cutout, ventilation and the clearance your hood maker asks for before you order.
Use lift-ups where doors get in the way
A lift-up flap opens upward and stays clear of your head and the counter. Above the refrigerator, a short flap cabinet is easier to reach into than a pair of small doors.
Light the counter
Valance uppers have a removable panel along the underside that hides an LED strip and lights the counter and backsplash. Plan power to the lights before the wall is finished.
Finish the exposed sides
The ends of the run, and the sides next to a window or the hood housing, show. Order finished panels for them.
Lift-ups, lighting and construction
Lift-up fronts
Flap cabinets designed around Blum AVENTOS lift systems, such as HS over the counter and HK top above a refrigerator. Each model says which system it takes and what to confirm.
Lift-up upper cabinetsLED lighting
Door models carry a removable LED valance mounted with Button-fix, and some lift-up models extend the flap down to an LED finish panel.
Upper cabinets with LED lightingFronts and construction
Overlay doors in shaker or slab fronts, or inset doors on butt hinges. Frameless plywood boxes, CNC machined, with hinge machining to Blum or Salice standards.
Construction methods
Questions about upper cabinets
How high should upper cabinets be above the counter?
Most kitchens leave about 18 inches (457 mm) between the countertop and the bottom of the upper cabinets. Over a cooktop, use the clearance the hood maker specifies.
How deep are upper cabinets?
Upper cabinets are usually about 12 inches (305 mm) deep. Cabinets above a refrigerator are often made deeper so they line up with its front. Sealab uppers are made to the depth you set, within each model’s range.
How tall are upper cabinets?
Common heights run from 30 to 42 inches (762 to 1067 mm). The right height depends on the ceiling and where you want the tops to line up. Sealab uppers are made to the height you set, within each model’s range.
Should upper cabinets go all the way to the ceiling?
Running uppers to the ceiling adds storage and leaves no ledge on top to collect dust. With made-to-size cabinets you can set the height to fill the space instead of adding trim above.
What is the difference between AVENTOS HK and HS?
Both are Blum lift systems for flap cabinets. With HK top, the flap swings up from its top edge and stays open where you leave it. With HS, the flap lifts up and over the top of the cabinet, which suits cabinets above a countertop.
What kind of cabinet goes above a refrigerator?
Usually a short upper, often deeper than the others so it lines up with the refrigerator front. A lift-up flap makes it easier to reach into than a pair of small doors.
What is an inset upper cabinet?
An inset cabinet has doors that sit inside the case opening, flush with its front edges, instead of covering them. The catalog includes inset uppers hung on butt hinges.
What is an LED valance?
A panel along the underside of an upper cabinet that hides an under-cabinet LED strip, so the light falls on the counter without the strip showing.
Configure your first upper cabinet
Pick a model, set its width, height and depth, choose the fronts and the lighting, and see the price in your cart. If your wall needs something the catalog doesn’t have, send us a sketch.