Closet cabinets: depths, rod heights and how to plan the wall
A built-in closet wall holds more than a freestanding wardrobe and fits the room exactly. This guide covers the depths and rod heights that work, how to mix hanging, drawers and shoes, and how to lay out the wall, with every cabinet shown taken from the Sealab catalog.
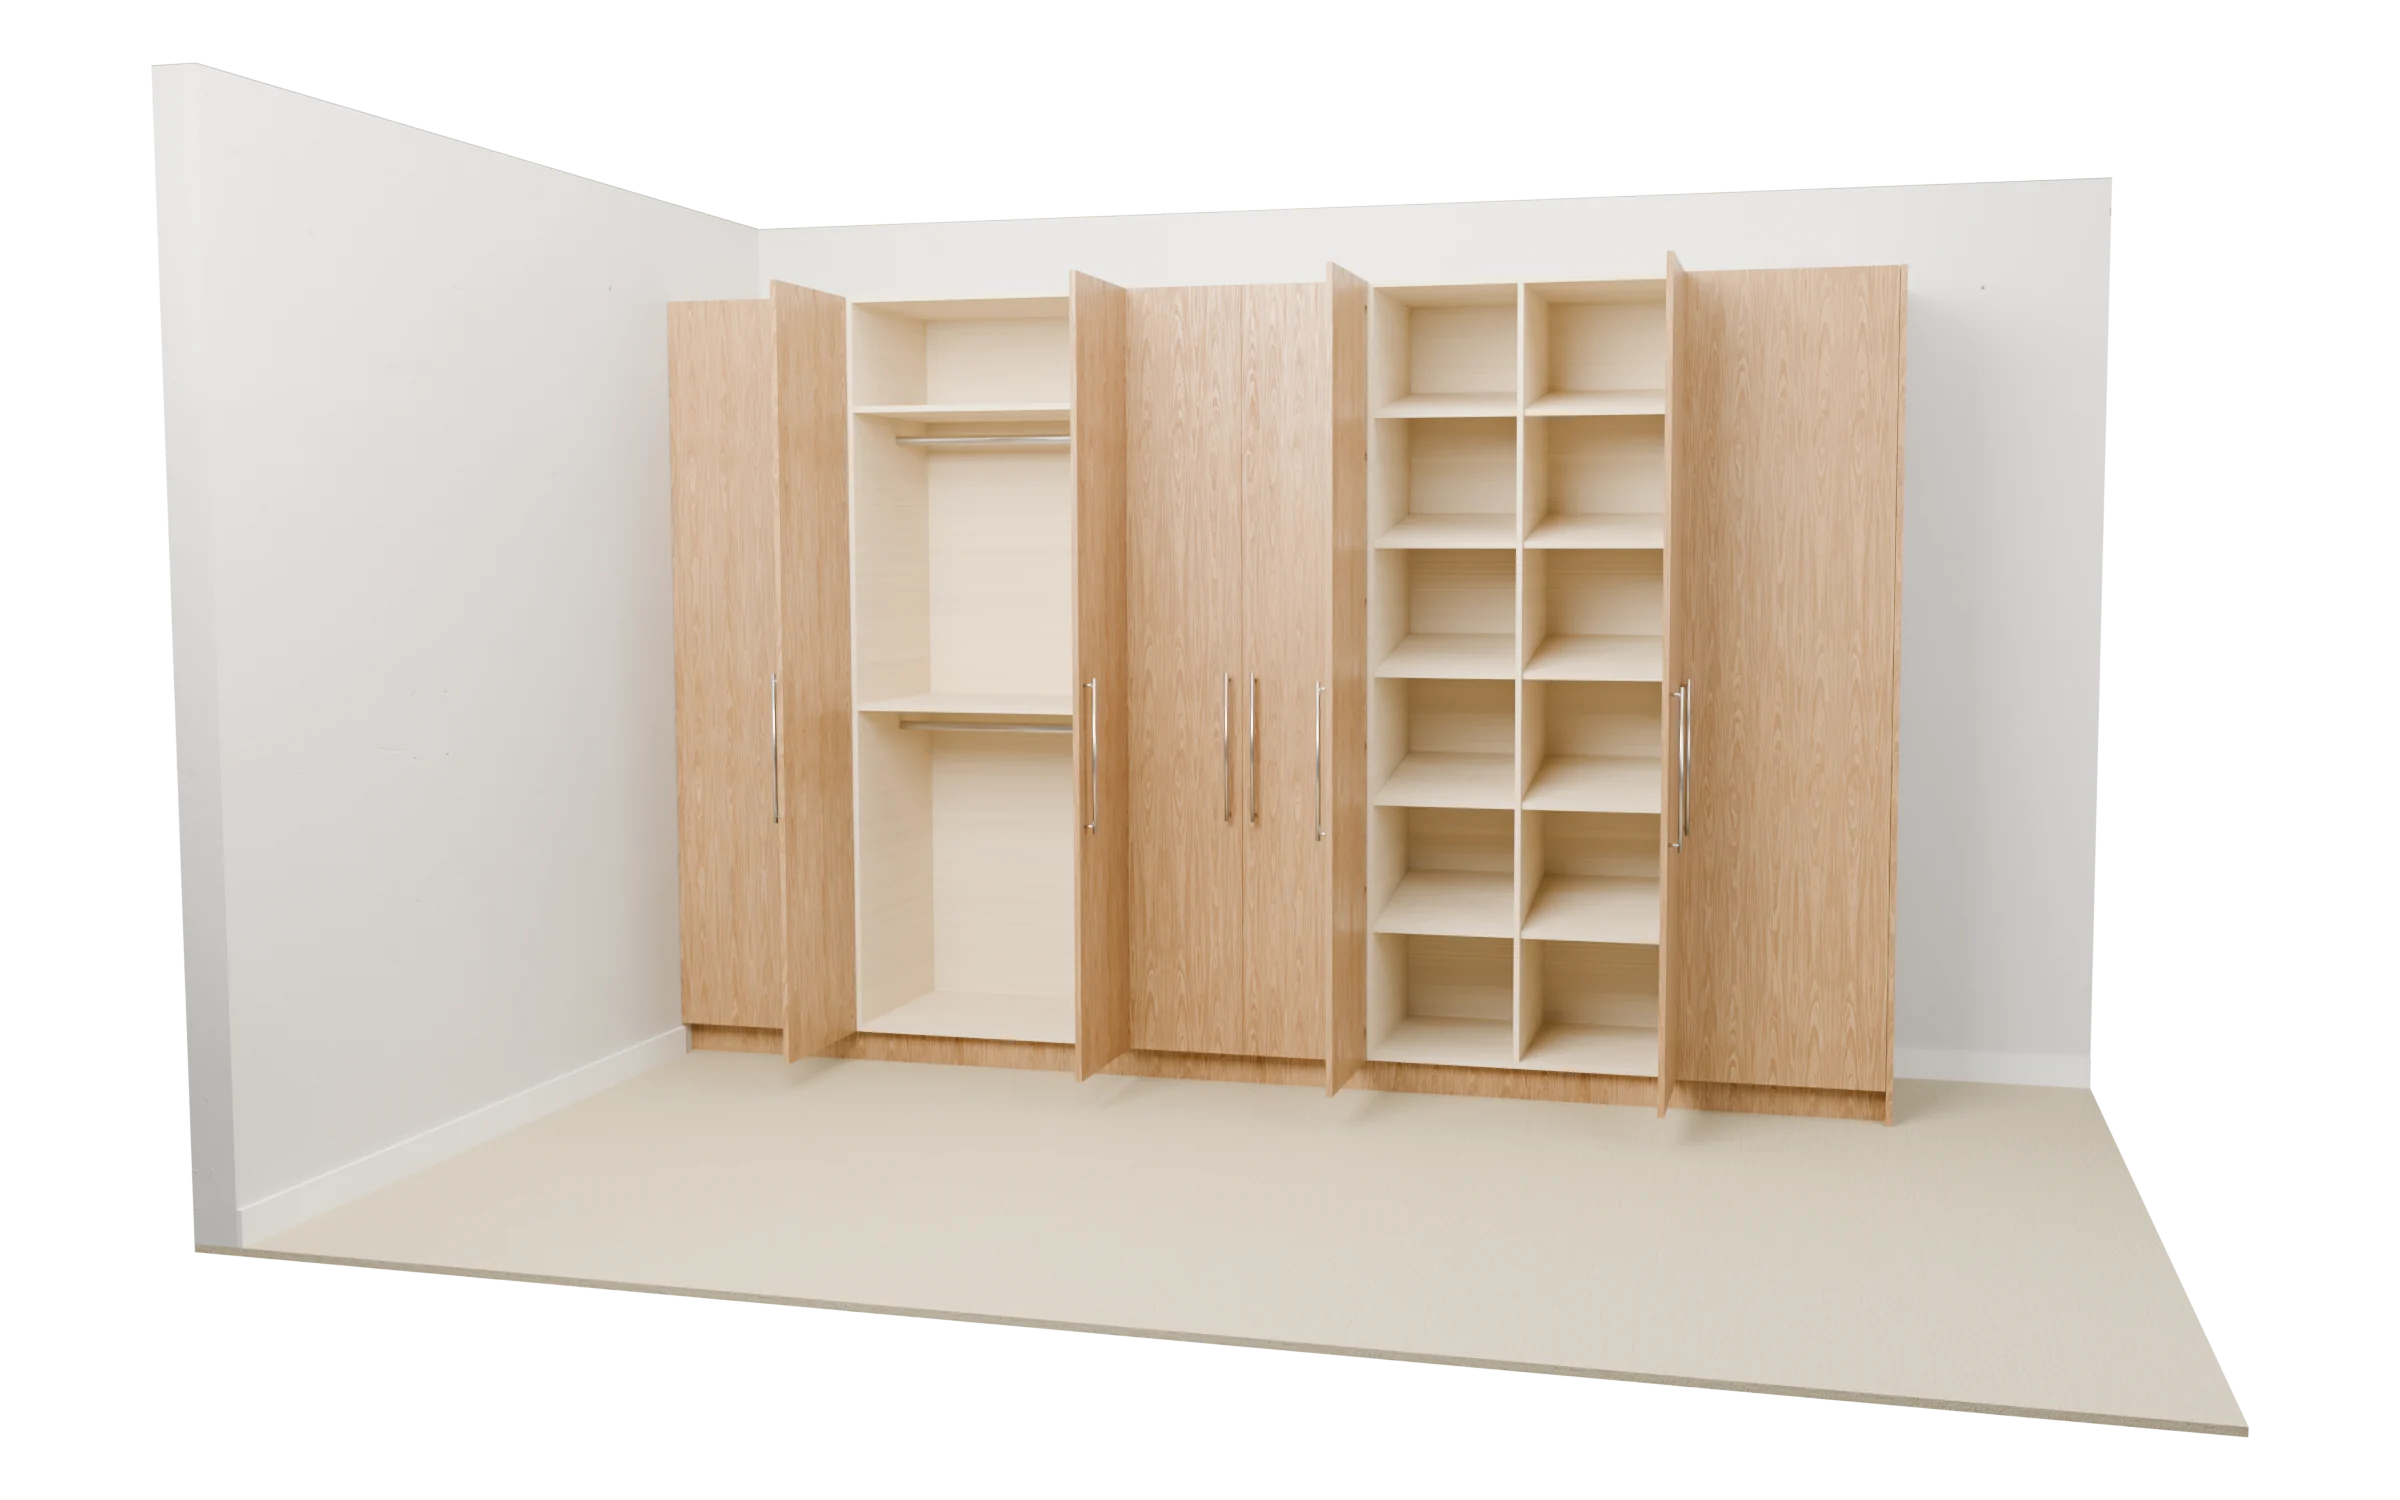
What is a closet cabinet?
A closet cabinet is a full-height cabinet fitted out for clothes, with hanging rods, shelves, drawers or shoe shelves inside. Set side by side, closet cabinets make a built-in wardrobe wall, and in a frameless design the doors mount straight to the box, so the openings are as wide as the cabinet allows. Every Sealab closet cabinet is configured to your width, height and depth within its model’s range.
- Closet cabinets in the catalog
- 22 configurable models
- Sizes
- Width, height and depth set per cabinet
- Interiors
- Rods, shelves, rollouts and shoe shelves
- Supports
- Leg levelers on most models
What goes into a closet wall
Closet cabinets look alike with the doors shut and differ on the inside. Here is a row of them, three opened up, each numbered.
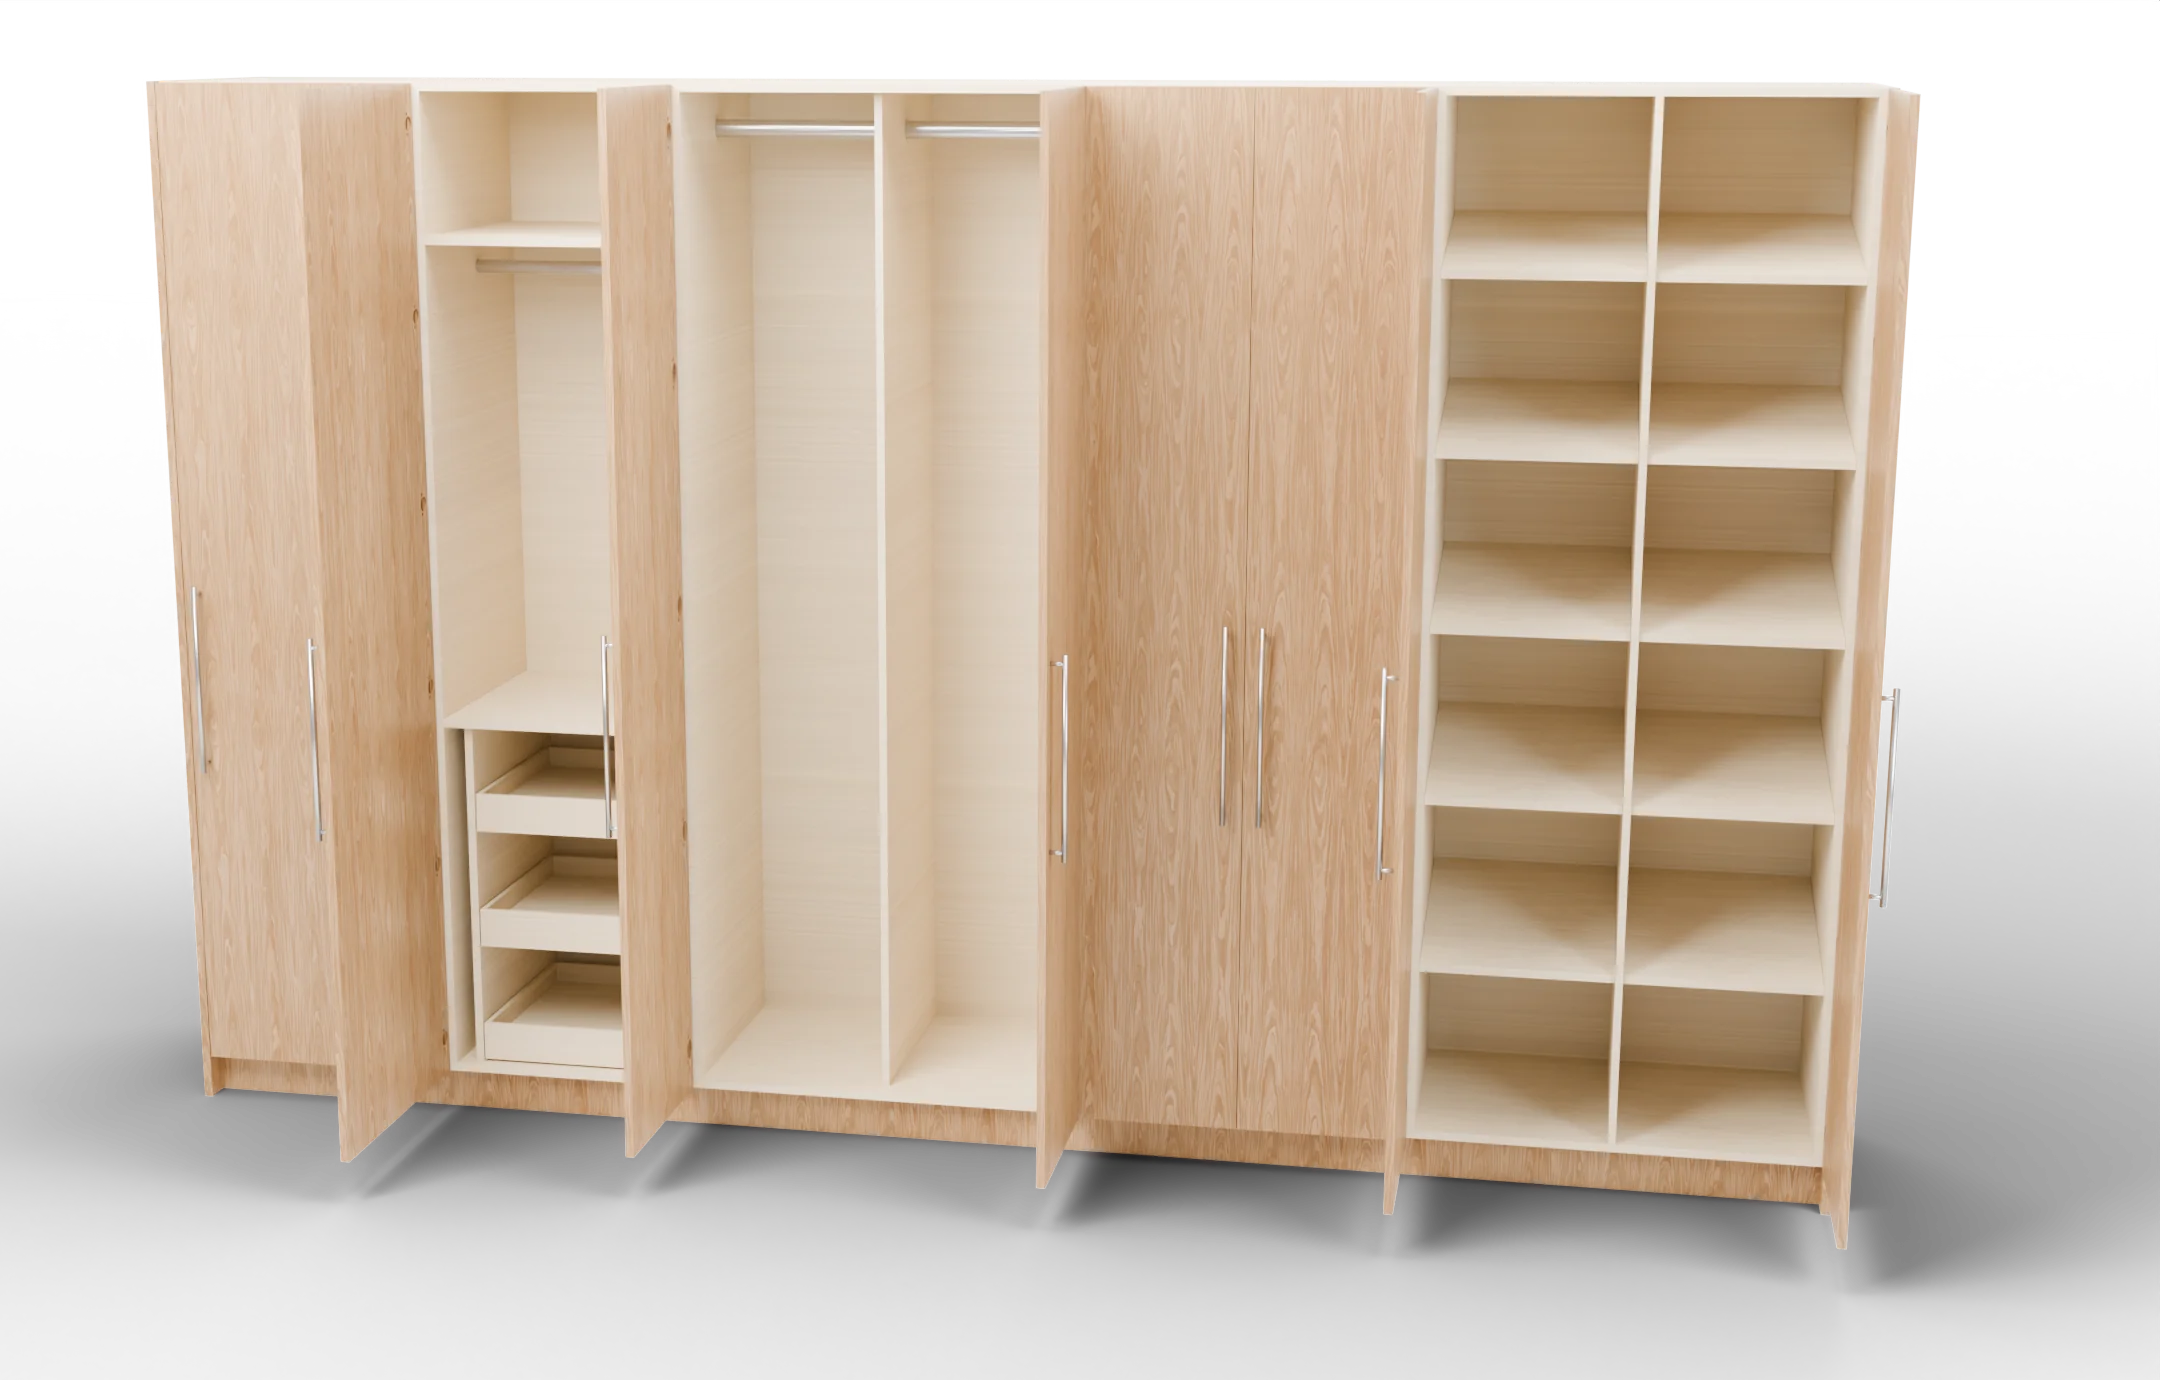
Types of closet cabinets
Each type below opens its page in the catalog, where you can compare the models and configure one.
- Closet Cabinets with DrawersCloset cabinets that combine a hanging rod with internal rollout drawers behind a full-height door.4 models
- Closet Rod CabinetsCloset cabinets built around hanging space: one or two rods, with shelves above and below.18 models
- Shoe Storage CabinetsCloset cabinets with angled, adjustable shoe shelves.3 models
How big are closet cabinets?
Typical figures for a closet. Sealab cabinets are made to the size you set, so treat them as a starting point and work from your own room and what you need to hang.
- Depth for hanging
- 24 in 610 mm
- Clothes on hangers need about 22 in front to back; 24 in leaves room for the doors to close over them.
- Long hanging
- 60 in clear 1524 mm
- The drop below a single rod for coats, dresses and long trousers.
- Double hanging
- 40 and 80 in 1016 and 2032 mm
- Rod heights for two rods one above the other, for shirts, jackets and folded trousers.
- Internal counter
- 32 in 813 mm
- Where the closets with rollouts put the surface between the hanging space and the drawers below.
How to plan a closet wall
Start with what you own: how much needs long hanging, short hanging, drawers and shoe space. Then fit it to the wall.
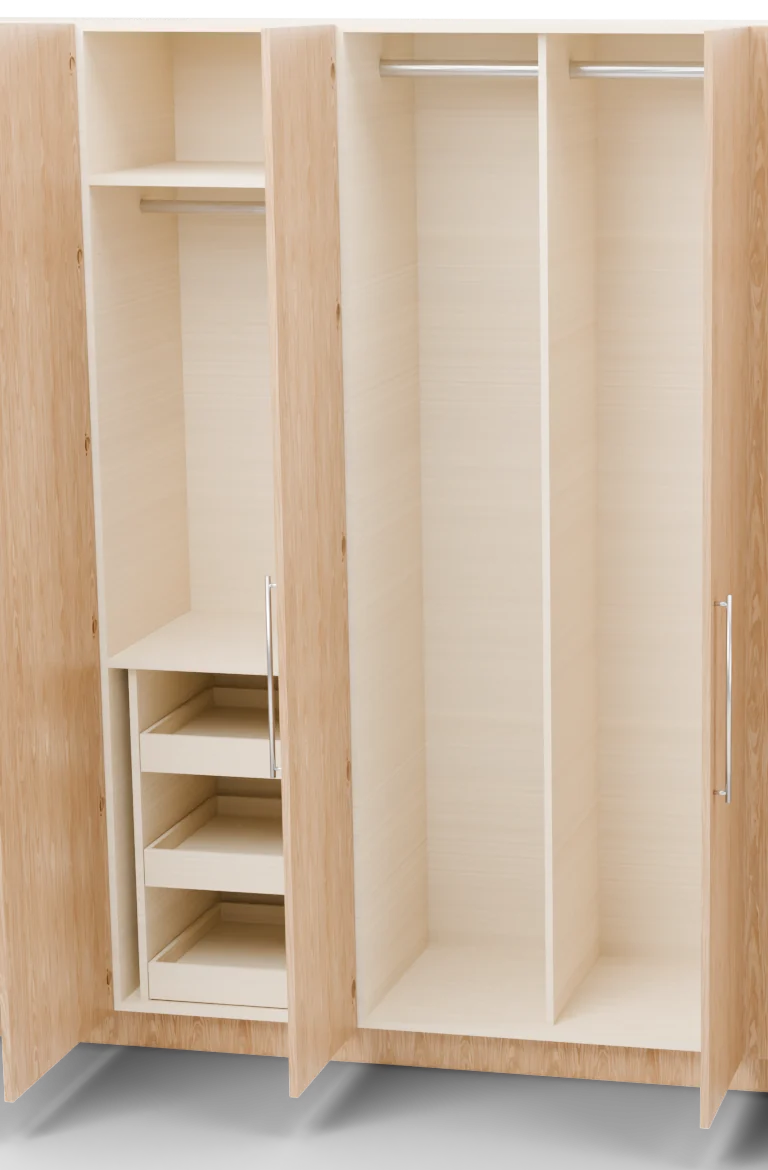
Measure the wall and what’s around it
Note the ceiling height, the baseboard, windows, switches and the room door. A closet wall usually runs wall to wall, so the measurements decide the widths.
Work out the hanging space
Split it between long hanging for coats and dresses and double hanging for shirts and jackets. Two rods one above the other hold about twice as much as one.
Put drawers at waist height
Folded clothes and accessories go in rollouts below the hanging space, where you can see into them. Some closets have them behind the door, under a 32 in internal counter.
Give shoes a column of their own
Angled shoe shelves keep pairs in view. They are adjustable, and come without a lip, so add a stop if you want one.
Leave room for the doors to swing
A door swings out as far as it is wide. A pair of narrower doors needs less clear floor than one wide door, which matters beside a bed or in a narrow room.
Finish the ends and the floor line
Use a finished panel at an open end and fillers against the walls. Most closet cabinets take leg levelers, so the run can sit level on carpet or an uneven floor.
Rods, drawers and construction
Rods and shelves
Single rods under a fixed shelf, two rods side by side, adjustable shelves and angled shoe shelves, combined cabinet by cabinet along the wall.
Closet rod cabinetsDrawers and rollouts
Internal rollouts behind full-height doors, in solid maple dovetail or Blum LEGRABOX, the same drawer boxes as the kitchen.
Closet cabinets with drawersFronts and construction
Full-height shaker or slab doors on frameless plywood boxes, CNC machined, with hinge machining to Blum or Salice standards, supplied ready to assemble.
Construction methods
Questions about closet cabinets
How deep should closet cabinets be?
For hanging clothes, about 24 inches (610 mm). Hangers are around 22 inches wide, and the extra depth lets the doors close without crushing sleeves. Cabinets for shelves or shoes only can be shallower. Sealab closets are made to the depth you set, within each model’s range.
How high should a closet rod be?
A single rod for long clothes usually sits about 66 to 72 inches from the floor, leaving around 60 inches of clear drop. For double hanging, rods at about 40 and 80 inches suit shirts, jackets and folded trousers.
What is double hanging in a closet?
Two rods, one above the other, in the same section. It roughly doubles the hanging space for short items, and works best beside a section of long hanging.
What is the difference between a closet cabinet and a wardrobe?
A wardrobe is a freestanding piece of furniture. Closet cabinets are built in: they run wall to wall, are fitted to the room, and their doors line up across the whole wall.
Do closet cabinets need doors?
No, but doors keep dust off clothes and give the room a calm, finished wall. In a walk-in closet, open sections are common; in a bedroom, full-height doors usually suit better.
How do angled shoe shelves work?
Each shelf tilts toward you so the shoes face out and are easy to see. Sealab shoe shelves are adjustable in height and come without a lip, so add a stop or rail if you want one.
Can closet cabinets go on carpet?
Yes. Most closet cabinets take leg levelers, which let you level the run on carpet or an uneven floor before the toe kick is fitted.
Can closet cabinets have drawers?
Yes. Some closets have internal rollout drawers behind the door, below the hanging space, so the front of the wall stays clean.
Configure your first closet cabinet
Pick a model, set its width, height and depth, choose the interior, drawers and fronts, and see the price in your cart. If your closet needs something the catalog doesn’t have, send us a sketch.